23765 SW WENATCHEE TER, Tualatin, OR 97062
- $669,900
- 5
- BD
- 3
- BA
- 2,610
- SqFt




- List Price
- $669,900
- Days on Market
- 3
- Status
- ACTIVE
- MLS#
- 124341104
- Bedrooms
- 5
- Bathrooms
- 3
- Living Area
- 2,610
- Lot Size
- 3, 000 to 4, 999 SqFt
- Region
- Tigard, Tualatin, Sherwood, Wilsonville
Property Description
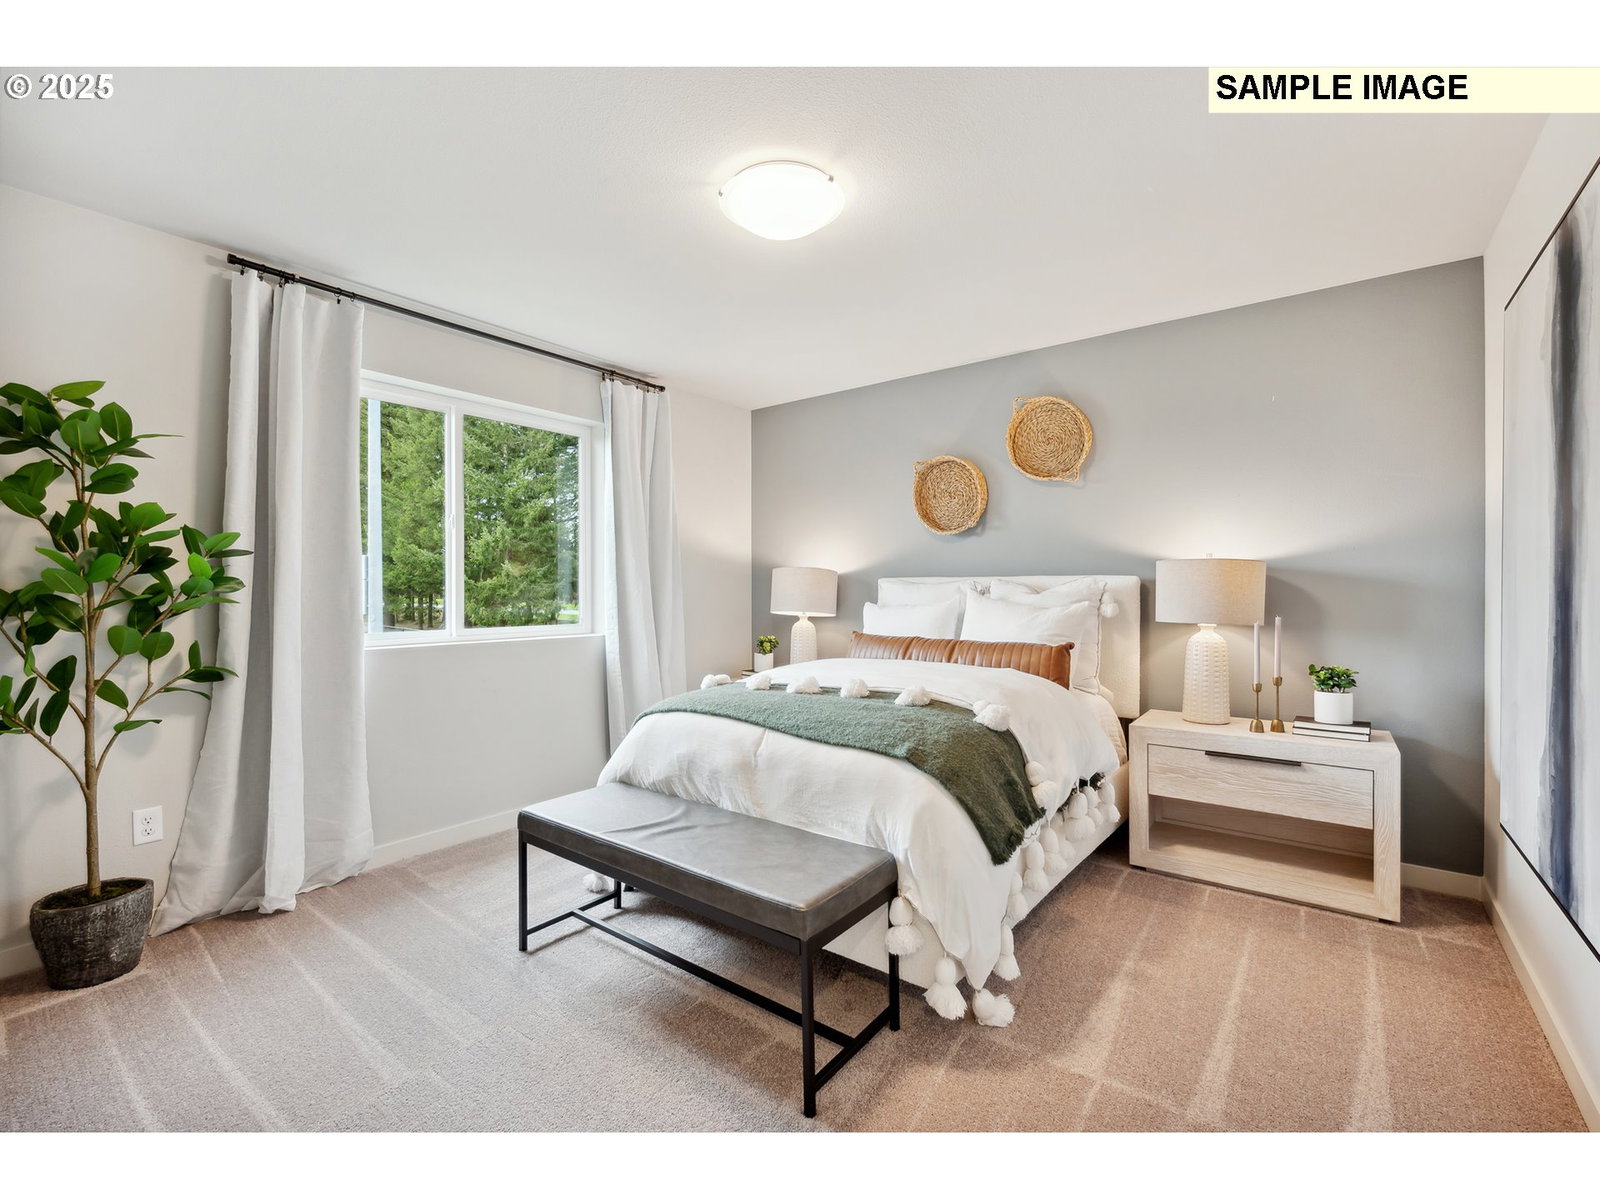
Get into your new home before the end of the year! The Jasmine plan offers a versatile two-story design with a covered patio, cozy fireplace, relaxing soaking tub, and spacious loft. Located in the desirable Autumn Sunrise community, residents enjoy access to a neighborhood park with a playground, basketball court, and picnic areas. Shopping, dining, and everyday conveniences are just minutes away, including Bridgeport Village and Costco. The thoughtfully designed main level features a guest bedroom and open-concept living space, while upstairs you'll find four additional bedrooms and a flexible loft. The luxurious primary suite includes a spa-inspired bathroom and generous walk-in closet. Lennar's Everything's Included® package provides exceptional value with air conditioning, refrigerator, washer, dryer, and blinds all included. Located within the highly rated Sherwood School District, this home sits on homesite 367 and is anticipated for completion in December 2026. Don't miss this opportunity to move into a brand-new home before year-end. Contact today to schedule your tour and learn about available special financing incentives.
Additional Information
- Tax Amount
- $1,632
- Year Built
- 2026
- High School
- Sherwood
- Elementary School
- Hawks View
- Middle School
- Sherwood
- Fireplaces Total
- 1
- Garage Spaces
- 2
- Garage Type
- Attached
- Hoa Fee
- $32
- Hoa Payment Freq
- Monthly
- Acres
- 0.10
- Living Area
- 2,610
- Stories
- 2
- Subdivision
- AUTUMN SUNRISE
- Property Type
- Single Family Residence
- Terms
- Cash, Conventional, FHA, VA Loan
- Master Bedroom Level
- Upper
- Cooling Description
- Central Air
- Fireplace Description
- Gas
- Fuel Description
- Gas
- Heating Description
- Forced Air - 95+%
- Hot Water Description
- Tankless
- Exterior Description
- Cement Siding
- Roof Type
- Composition
- Sewer Description
- Public Sewer
- Style
- 2 Story
- Parking
- Driveway
- Parking Description
- Driveway
- Covenants/Restrictions
- Yes
- Road Surface
- Paved
- Exterior Features
- Patio, Yard
- Interior Features
- Luxury Vinyl Plank, Luxury Vinyl Tile, Quartz, Sprinkler, Washer/Dryer
- Kitchen Appliances
- Dishwasher, Free-Standing Gas Range, Island, Microwave, Pantry, Quartz, Stainless Steel Appliance(s)
Mortgage Calculator
Listing courtesy of Lennar Sales Corp.
 The content relating to real estate for sale on this site comes in part from the IDX program of the RMLS of Portland, Oregon. Real Estate listings held by brokerage firms other than this firm are marked with the RMLS logo, and detailed information about these properties include the name of the listing's broker. Listing content is copyright © 2026 RMLS of Portland, Oregon. All information provided is deemed reliable but is not guaranteed and should be independently verified. This content last updated on . Some properties which appear for sale on this web site may subsequently have sold or may no longer be available.