10409 NE 63RD CIR, Vancouver, WA 98662
- $599,900
- 3
- BD
- 2
- BA
- 2,090
- SqFt




- List Price
- $599,900
- Price Change
- ▼ $20,000 1787523506
- Days on Market
- 54
- Status
- PENDING
- MLS#
- 142222987
- Bedrooms
- 3
- Bathrooms
- 2
- Living Area
- 2,090
- Lot Size
- 7, 000 to 9, 999 SqFt
- Region
- Vancouver: Walnut Grove / W. Orchards
Property Description
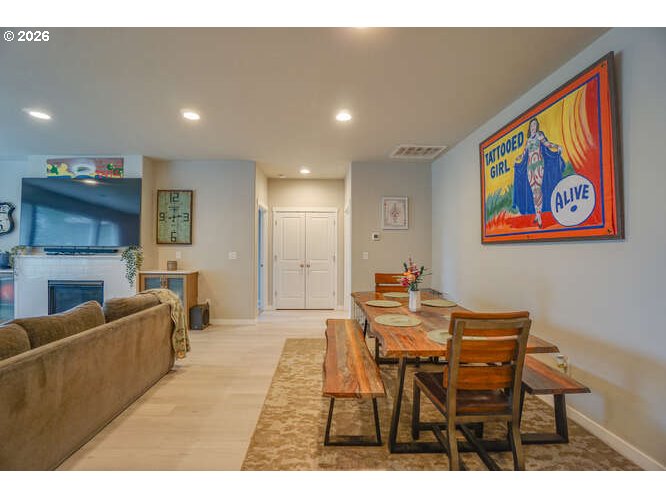
A spacious one-level retreat designed for comfort and easy living, this 3-bed, 2-bath home offers an inviting blend of openness and warmth. The large kitchen serves as the heart of the home, featuring generous counter space, abundant cabinetry, and room for gathering, cooking, and everyday connection. The layout flows effortlessly into bright living areas, creating a sense of openness ideal for both entertaining and relaxed evenings in.The beautiful master suite is a true highlight—expansive, peaceful, and thoughtfully designed for privacy. It features a large sleeping area, ample closet space, and a serene ensuite bath that feels like a personal escape. Two additional bedrooms provide flexibility for family, guests, or a dedicated office, while the one-level design ensures convenience and accessibility throughout.This home combines spaciousness, functionality, and comfort, making it an appealing choice for anyone seeking a well-designed, easy-to-live-in property.
Additional Information
- Tax Amount
- $6,656
- Year Built
- 2020
- High School
- Heritage
- Elementary School
- Orchards
- Middle School
- Covington
- Fireplaces Total
- 1
- Garage Spaces
- 3
- Garage Type
- Attached
- Acres
- 0.17
- Living Area
- 2,090
- Stories
- 1
- Subdivision
- Kestrel Field
- Property Type
- Single Family Residence
- Terms
- Cash, Conventional, FHA, VA Loan
- Accessibility Features
- One Level
- Master Bedroom Level
- Main
- Cooling Description
- Central Air
- Fireplace Description
- Gas
- Fuel Description
- Gas
- Heating Description
- Forced Air
- Hot Water Description
- Gas
- Exterior Description
- Cement Siding
- Roof Type
- Composition
- Sewer Description
- Public Sewer
- Style
- 1 Story, Modern
- Parking
- Driveway
- Parking Description
- Driveway
- Covenants/Restrictions
- Yes
- Road Surface
- Paved
- Exterior Features
- Covered Patio, Dog Run, Fenced, Yard
- Interior Features
- Garage Door Opener, Laminate Flooring, Laundry
- Kitchen Appliances
- Dishwasher, Free-Standing Range, Free-Standing Refrigerator, Island, Pantry, Plumbed For Ice Maker
Mortgage Calculator
Listing courtesy of Keller Williams Realty.
 The content relating to real estate for sale on this site comes in part from the IDX program of the RMLS of Portland, Oregon. Real Estate listings held by brokerage firms other than this firm are marked with the RMLS logo, and detailed information about these properties include the name of the listing's broker. Listing content is copyright © 2026 RMLS of Portland, Oregon. All information provided is deemed reliable but is not guaranteed and should be independently verified. This content last updated on . Some properties which appear for sale on this web site may subsequently have sold or may no longer be available.