10774 SE 99TH DR, Happy Valley, OR 97086
- $639,995
- 4
- BD
- 2
- BA
- 2,188
- SqFt




- List Price
- $639,995
- Price Change
- ▼ $10,000 1789516536
- Days on Market
- 47
- Status
- ACTIVE
- MLS#
- 226979982
- Bedrooms
- 4
- Bathrooms
- 2
- Partial Bathrooms
- 1
- Living Area
- 2,188
- Lot Size
- 10, 000 to 14, 999 SqFt
- Region
- Milwaukie, Gladstone, Happy Valley, Clckmas, Dmscus, Estacada
Property Description
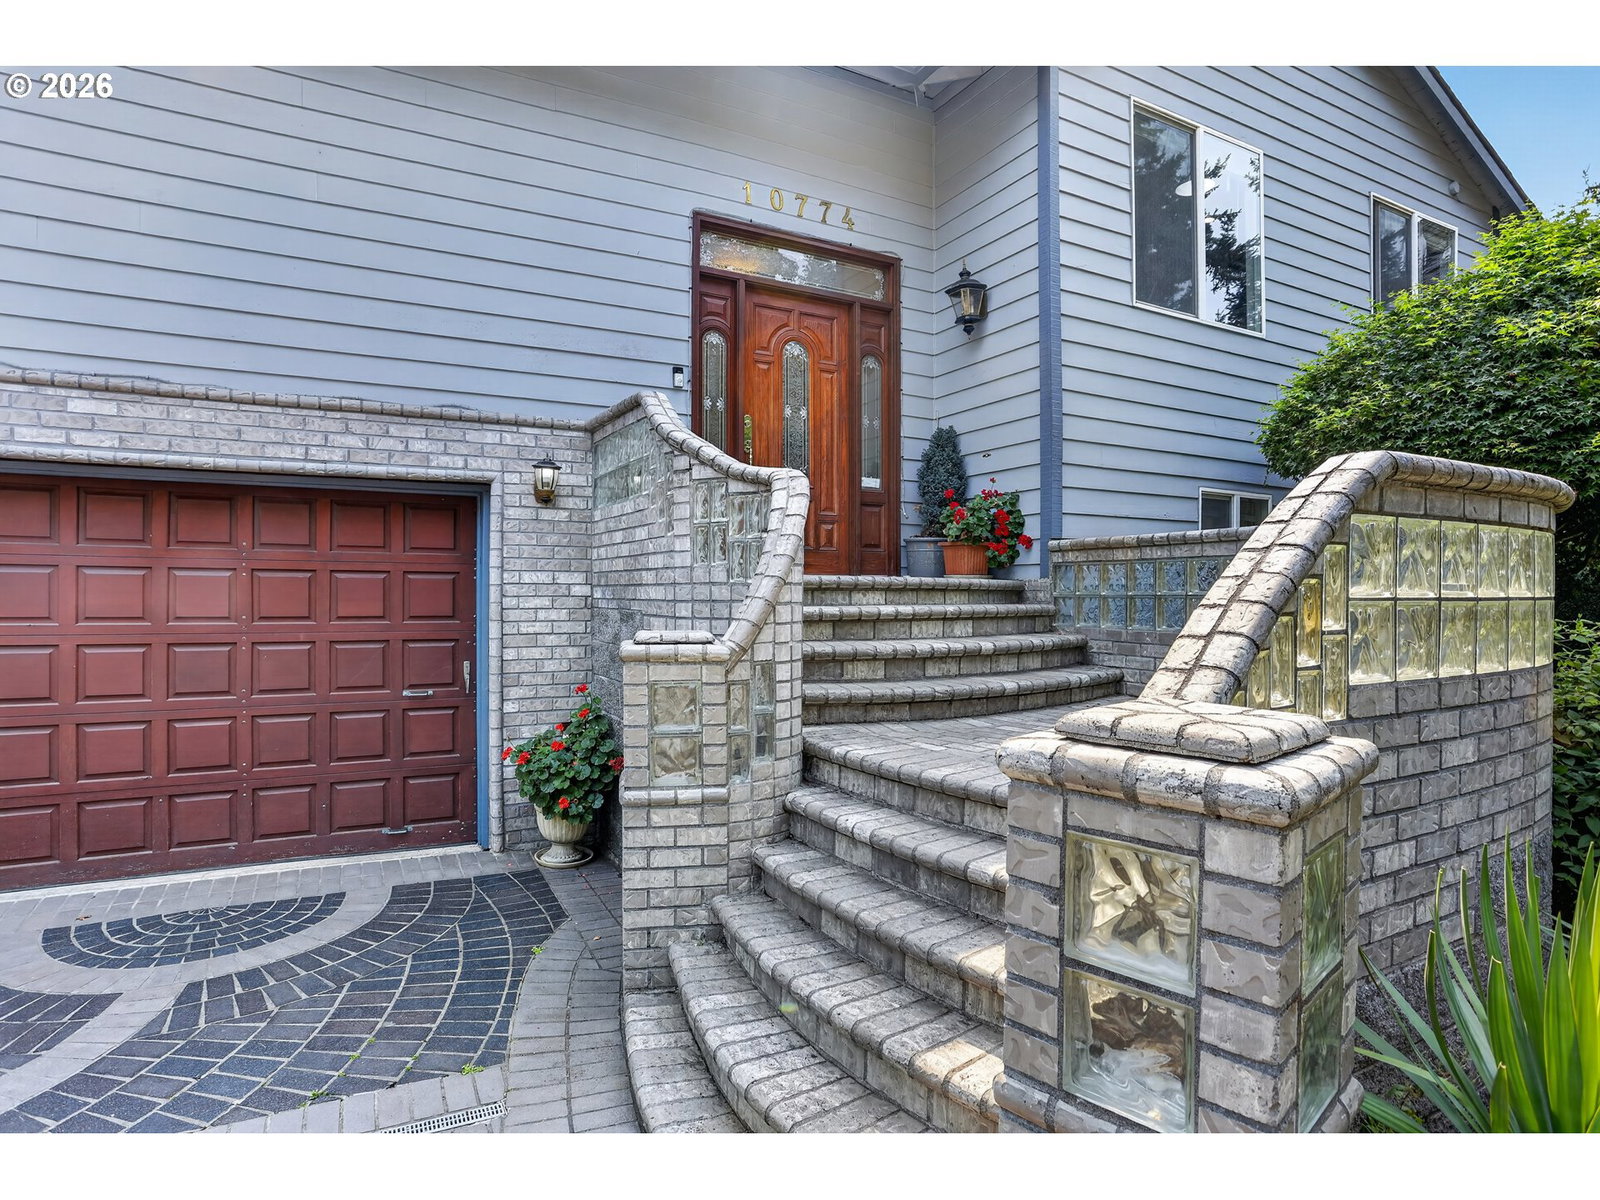
OPEN HOUSE 9/6, 12:00-2:30The original owners have lovingly cared for, maintained and upgraded this wonderful home and property. Enter the private driveway on the amazing custom designed stone brick driveway, the stone fence, courtyard with a water feature and the custom built, curved, rounded staircase to the entry. The interior certainly does not disappoint! Enter to a custom designed marble floor. Enjoy the lovely southwesterly view from the living room, as well as the wood burning fireplace and original wood parquet floors and sliding door to an oversized, covered amazing PVC deck, with glass railing. The fully updated kitchen features granite counters and backsplash, stainless steel appliances, a solar tube, tile floors and eating area. There are three bedrooms on the main floor and one in the lower level, all with stunning Brazilian Cherry wood floors. The primary bedroom has an amazing walk-in closet, a rare find in a home of this vintage! In the lower level are a lovely, cozy family, with a fireplace and slider to another private deck. There are too many upgrades to list here, but some significant ones are: Newer Roof Gutters and Leaf filter covers, Heat Pump (AC), Vinyl Windows (you can see out, hard to see in!), Generator, Water Heater, etc., etc. ENJOY!! Lovely view to the southwest. One and a half blocks to Scott Mountain Elem.
Additional Information
- Tax Amount
- $5,763
- Year Built
- 1976
- High School
- Clackamas
- Elementary School
- Mt Scott
- Middle School
- Rock Creek
- Fireplaces Total
- 2
- Garage Spaces
- 2
- Garage Type
- Attached
- Hoa Fee
- $150
- Hoa Payment Freq
- Annually
- Living Area
- 2,188
- Stories
- 2
- Subdivision
- SCOTT MOUNTAIN
- Property Type
- Single Family Residence
- Terms
- Cash, Conventional, FHA
- Master Bedroom Level
- Main
- Cooling Description
- Central Air, Heat Pump
- Fireplace Description
- Wood Burning
- Fuel Description
- Electricity
- Heating Description
- Heat Pump
- Hot Water Description
- Electricity
- Exterior Description
- Cedar
- Roof Type
- Composition
- Sewer Description
- Public Sewer
- Style
- Split
- View
- Territorial, Valley
- Parking
- Driveway, Off Street
- Parking Description
- Driveway, Off Street
- Covenants/Restrictions
- Yes
- Exterior Features
- Covered Deck, Fenced, Raised Beds
- Interior Features
- Garage Door Opener, Granite, Hardwood Floors, Laundry, Soaking Tub, Solar Tube(s), Tile Floor
- Kitchen Appliances
- Dishwasher, Disposal, Free-Standing Range, Free-Standing Refrigerator, Granite, Microwave, Range Hood
Mortgage Calculator
Listing courtesy of MORE Realty.
 The content relating to real estate for sale on this site comes in part from the IDX program of the RMLS of Portland, Oregon. Real Estate listings held by brokerage firms other than this firm are marked with the RMLS logo, and detailed information about these properties include the name of the listing's broker. Listing content is copyright © 2026 RMLS of Portland, Oregon. All information provided is deemed reliable but is not guaranteed and should be independently verified. This content last updated on . Some properties which appear for sale on this web site may subsequently have sold or may no longer be available.