4417 SE 17TH AVE, Brush Prairie, WA 98606
- $899,900
- 5
- BD
- 3
- BA
- 2,896
- SqFt




- List Price
- $899,900
- Price Change
- ▼ $20,100 1788495759
- Days on Market
- 49
- Status
- ACTIVE
- MLS#
- 243970044
- Bedrooms
- 5
- Bathrooms
- 3
- Living Area
- 2,896
- Lot Size
- 7, 000 to 9, 999 SqFt
- Region
- Clark Co: Brush Prairie, Hockinson
Property Description
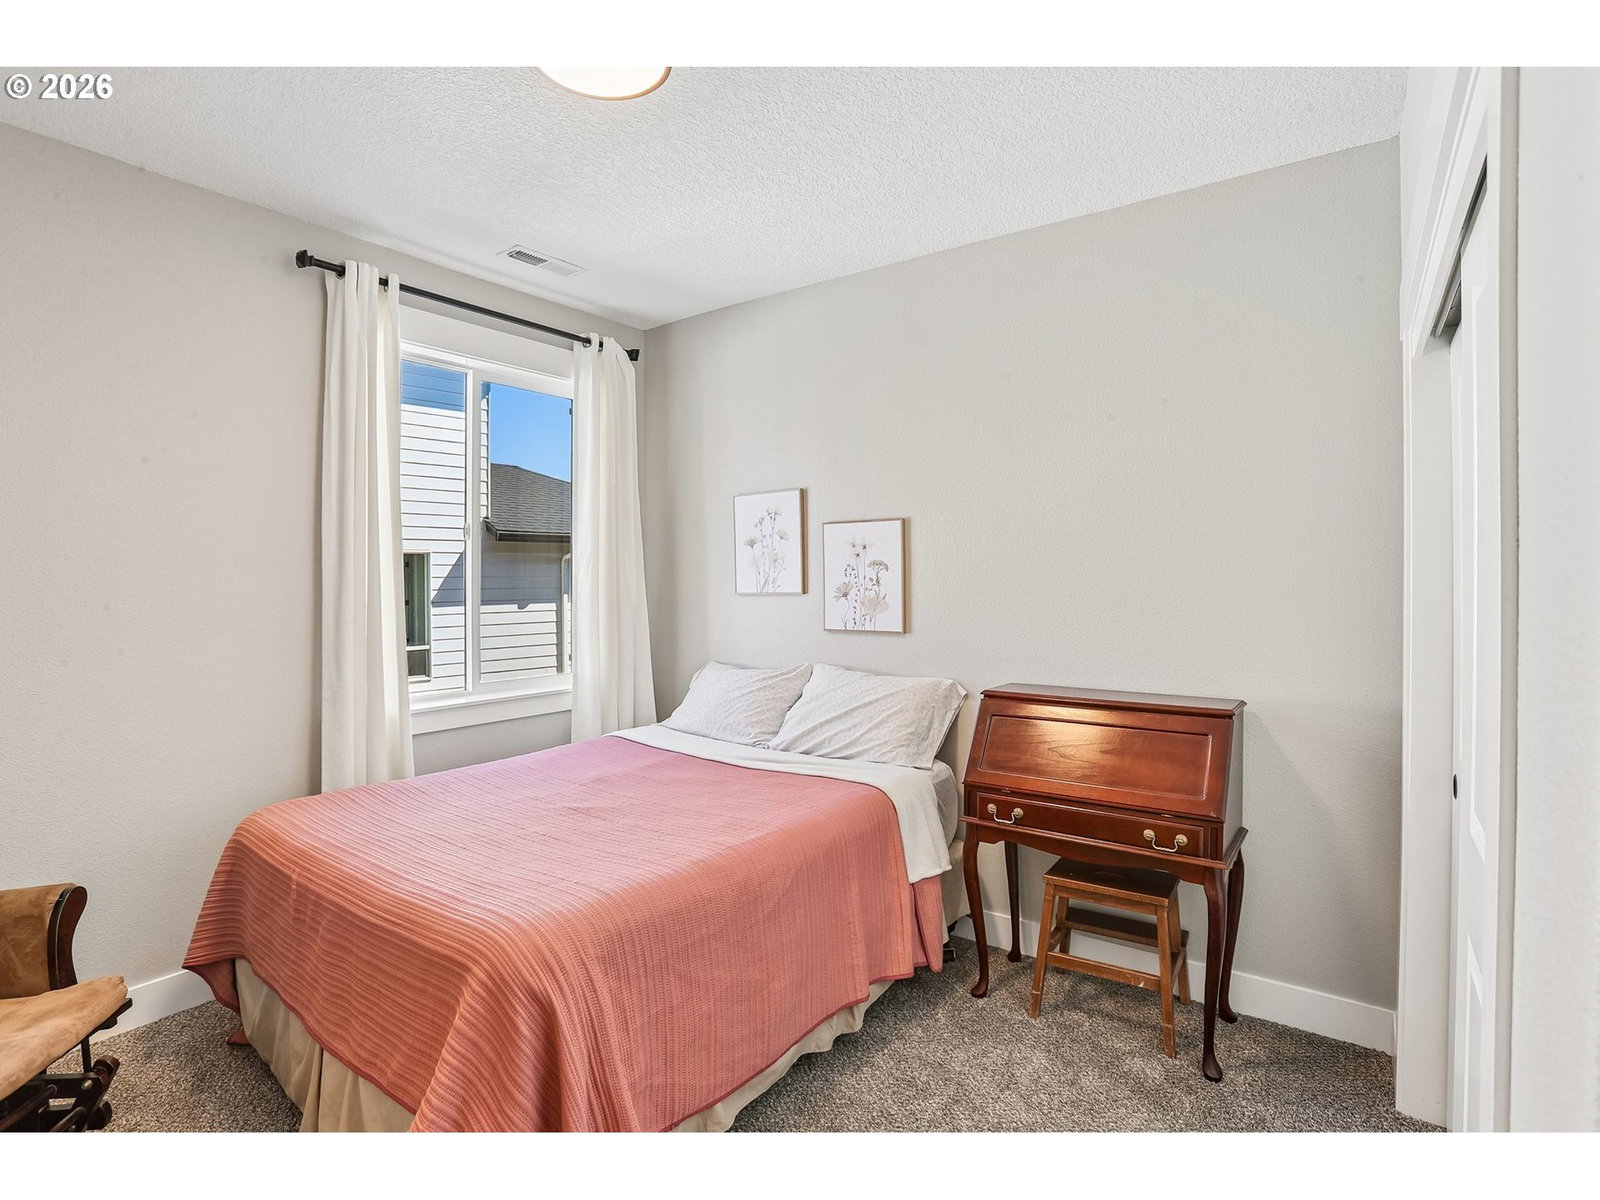
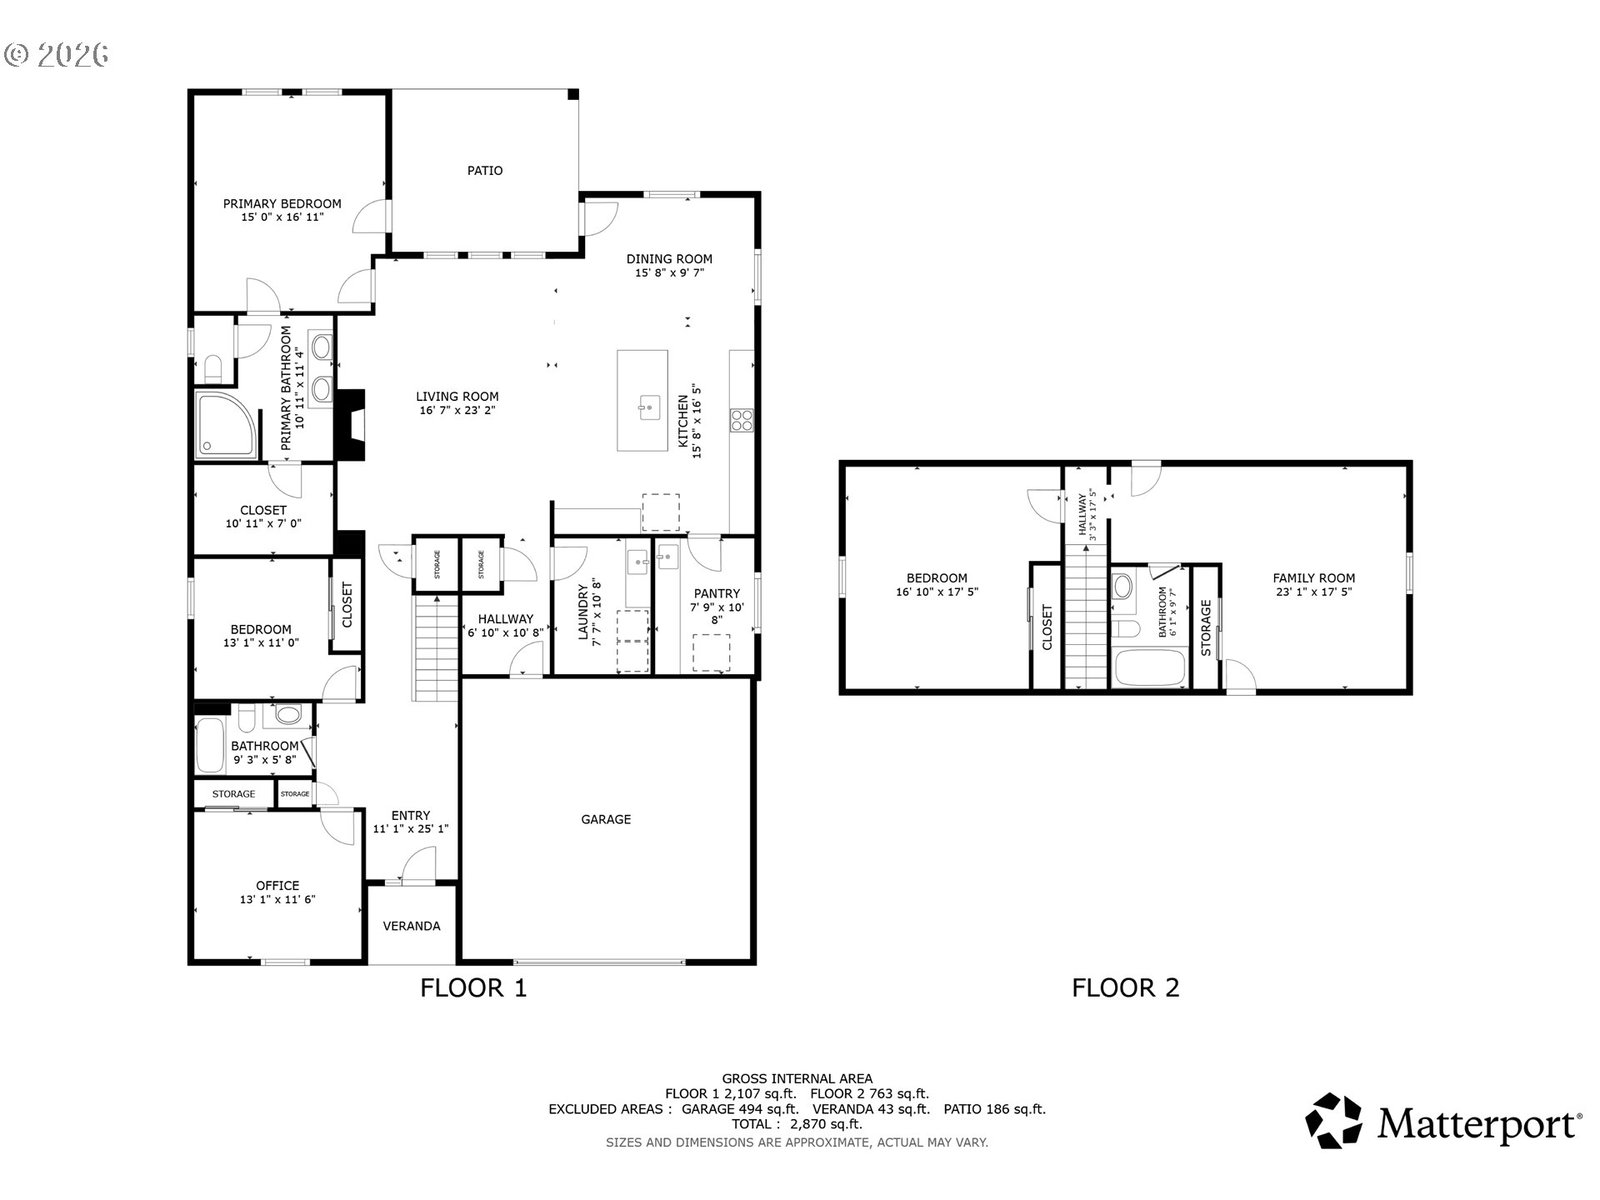
Welcome to an exceptional residence where sophisticated comfort and effortless living are beautifully balanced with the tranquility of nature. Privately positioned against a lush greenbelt and wetlands, this spacious home offers a rare sense of peace and privacy while providing the thoughtful design and modern amenities today’s discerning buyer desires.From the moment you enter, the open-concept design creates an inviting sense of space, with an effortless flow perfectly suited to both intimate gatherings and entertaining on a larger scale. At the heart of the home, the beautifully appointed kitchen delivers exceptional functionality with both gas and electric ovens, along with an oversized walk-in pantry featuring a dedicated butler’s sink—an ideal space for prep, storage, and keeping the main kitchen beautifully organized.Upstairs, the junior ensuite offers a private and versatile retreat, perfect for guests, family members, or those seeking additional separation and comfort.Luxury extends beyond the visible finishes with thoughtful systems designed to enhance everyday living. A recirculating tankless water heater provides efficient, continuous hot water, while the whole-house water treatment, softening, and filtration system delivers exceptional water quality throughout the home.Step outside and discover your own private connection to the outdoors. The beautifully designed landscaping is both functional and inviting, with Wi-Fi/remote-controlled irrigation across eight separate zones. Multiple raised garden beds, each equipped with dedicated drip lines, create an exceptional opportunity to cultivate vegetables, herbs, and flowers with ease.The property is equally well equipped for recreation and relaxation, with an RV/hot tub plug conveniently located at the south end of the property.The outdoor spaces invite you to slow down and savor the setting. Mortgage savings may be available for qualified buyers of this listing.
Additional Information
- Tax Amount
- $5,349
- Year Built
- 2019
- High School
- Union
- Elementary School
- Maple Grove
- Middle School
- Laurin
- Fireplaces Total
- 1
- Garage Spaces
- 2
- Garage Type
- Attached
- Hoa Fee
- $32
- Hoa Payment Freq
- Monthly
- Acres
- 0.21
- Living Area
- 2,896
- Stories
- 2
- Property Type
- Single Family Residence
- Terms
- Cash, Conventional, FHA, VA Loan
- Accessibility Features
- Garage on Main
- Master Bedroom Level
- Main
- Cooling Description
- Central Air
- Fireplace Description
- Gas
- Fuel Description
- Gas
- Heating Description
- Forced Air
- Hot Water Description
- Gas
- Exterior Description
- Cement Siding
- Roof Type
- Composition
- Sewer Description
- Public Sewer
- Style
- 2 Story, NW Contemporary
- View
- Trees/Woods
- Parking
- Driveway, RV Access/Parking
- Parking Description
- Driveway, RV Access/Parking
- Covenants/Restrictions
- Yes
- Road Surface
- Paved
- Exterior Features
- Fenced, Garden, Patio, Sprinkler
- Interior Features
- Ceiling Fan(s), High Speed Internet, Sprinkler, Wall to Wall Carpet
- Kitchen Appliances
- Appliance Garage, Dishwasher, Disposal, Gas Appliances, Island, Microwave, Quartz, Stainless Steel Appliance(s)
Mortgage Calculator
Listing courtesy of Redfin.
 The content relating to real estate for sale on this site comes in part from the IDX program of the RMLS of Portland, Oregon. Real Estate listings held by brokerage firms other than this firm are marked with the RMLS logo, and detailed information about these properties include the name of the listing's broker. Listing content is copyright © 2026 RMLS of Portland, Oregon. All information provided is deemed reliable but is not guaranteed and should be independently verified. This content last updated on . Some properties which appear for sale on this web site may subsequently have sold or may no longer be available.