12436 SW 58TH AVE, Portland, OR 97219
- $950,000
- 5
- BD
- 6
- BA
- 4,064
- SqFt


- List Price
- $950,000
- Price Change
- ▼ $19,999 1790452600
- Days on Market
- 118
- Status
- ACTIVE
- MLS#
- 330238071
- Bedrooms
- 5
- Bathrooms
- 6
- Living Area
- 4,064
- Lot Size
- 15, 000 to 19, 999 SqFt
- Region
- Portland NW/ SW/ S, Raleigh Hills
Property Description
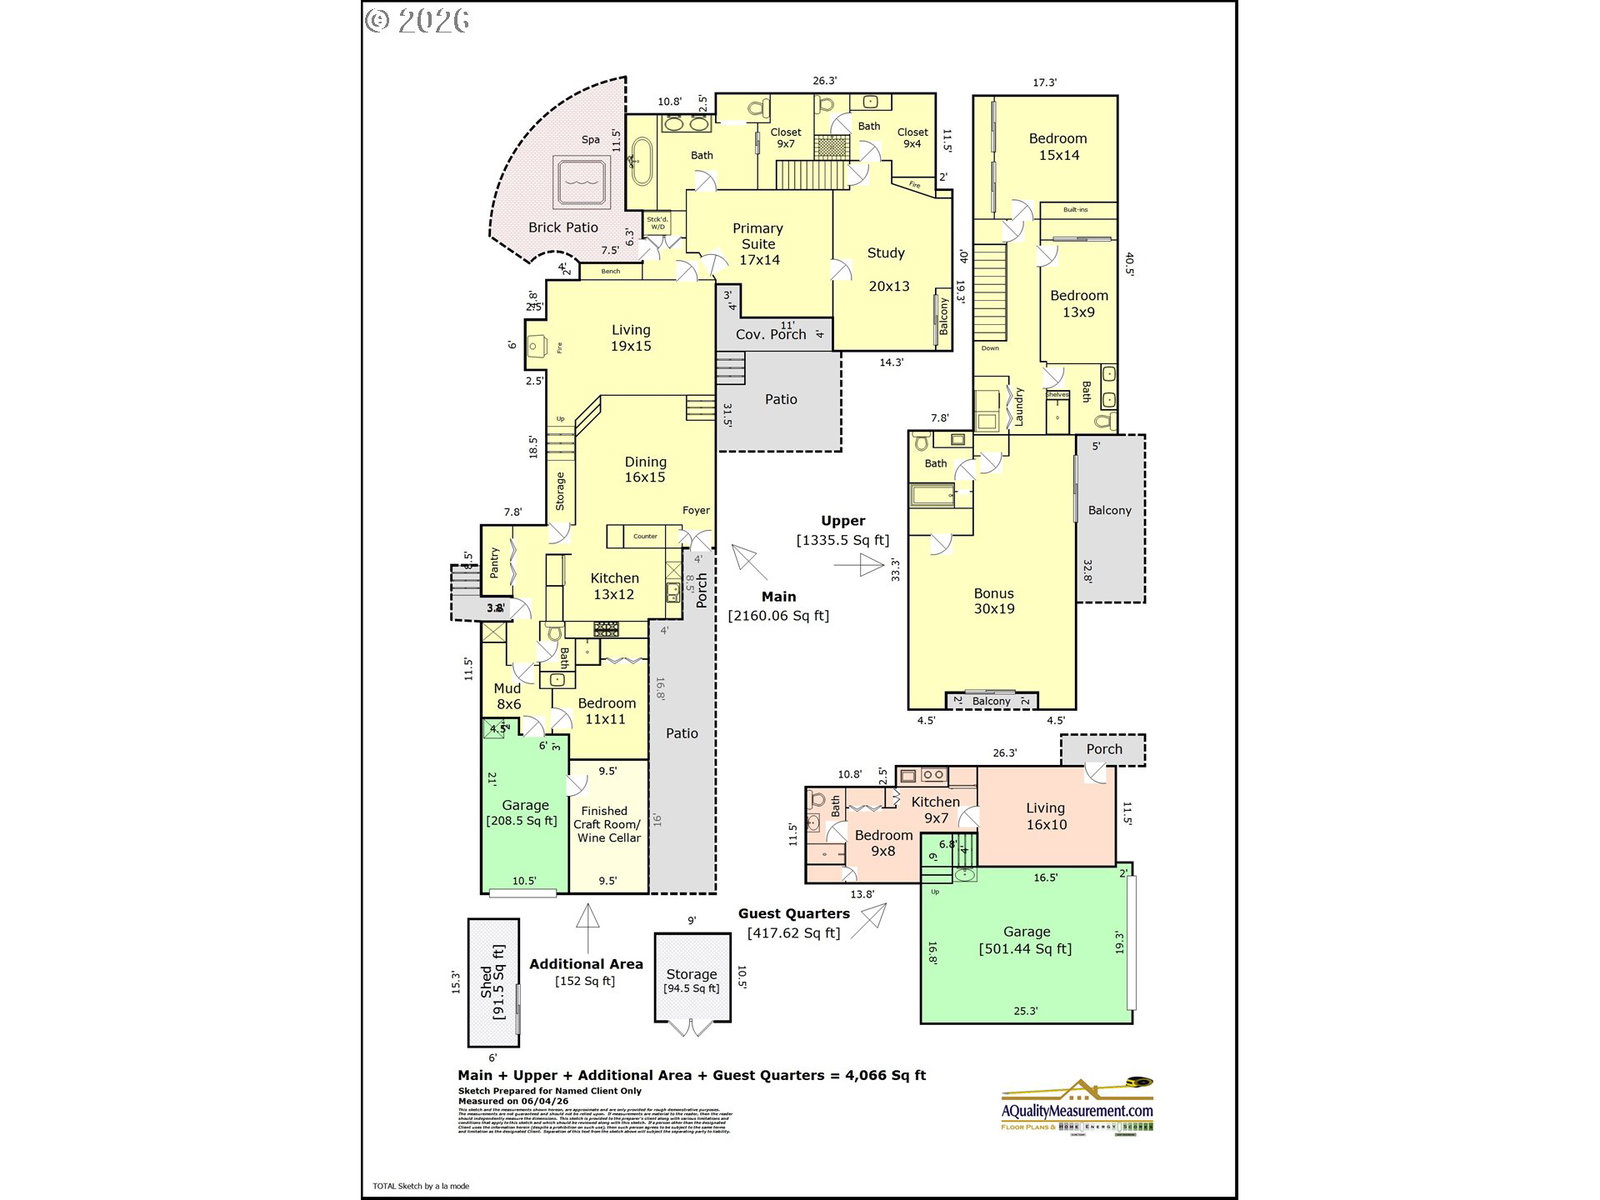
Ultimate SW Portland Compound: 4,000+ SQFT Custom Estate withSupreme Workshop, Massive Gear Storage & Flex Suite.Welcome to a rare, exceptionally versatile custom estate in Far SW Portland. Positioned on an expansive 0.35-acre lot, this masterfully built home perfectly blends luxury living with unparalleled utility and gear storage. Expansive 4,000+ square foot layout with custom architectural finishes and beautiful territorial views. Gourmet Chef’s kitchen with a pass through tothe dining room looks out on multiple private patios. Main floor primary suite with two separate bathrooms/walk-in closets and an office/nursery/sitting room situated between the bedroom and1 of the bathrooms with its with its own wood burning fireplace.Living room with a brand new eco- friendly certified wood stove& gleaming hardwood floor. A perfect nanny quarters or guest bedroom with an adjacent full bath. Upstairs are 2 generously sized bedrooms, 2 full baths and a giant bonus room with itsown private deck. Abundant Parking with 2 separate driveways offers 3 garage parking spaces plus an additional 4 off-street driveway parking spaces—perfect for guests or larger recreationalvehicles. Peaceful, private outdoor oasis complete with a hot tub & water feature. Featuring a multi-garage layout, a climate-controlled workshop, two separate outdoor storage buildings,and an independent secondary living suite, this property is anabsolute dream for outdoor enthusiasts, craftsmen, collectors, or multi-generationalhouseholds.
Additional Information
- Tax Amount
- $13,788
- Year Built
- 1989
- High School
- Ida B Wells
- Elementary School
- Markham
- Middle School
- Jackson
- Fireplaces Total
- 2
- Garage Spaces
- 3
- Garage Type
- Attached
- Acres
- 0.35
- Living Area
- 4,064
- Stories
- 2
- Property Type
- Single Family Residence
- Lot Size Dimension
- 15120 sq-ft
- Terms
- Cash, Conventional
- Master Bedroom Level
- Main
- Cooling Description
- Central Air, Heat Pump
- Fireplace Description
- Stove, Wood Burning
- Fuel Description
- Electricity, Gas
- Heating Description
- Forced Air
- Hot Water Description
- Gas
- Exterior Description
- Cedar
- Roof Type
- Composition, Tile
- Sewer Description
- Public Sewer
- Style
- Custom Style
- View
- Territorial
- Parking
- Driveway
- Parking Description
- Driveway
- Road Surface
- Paved
- Exterior Features
- Deck, Free-Standing Hot Tub, Porch, RV Hookup
- Interior Features
- Garage Door Opener, Hardwood Floors, Separate Living Quarters/Apartment/Aux Living Unit, Tile Floor
- Kitchen Appliances
- Dishwasher, Disposal, Double Oven, Gas Appliances, Granite, Island, Microwave, Pantry, Range Hood, Stainless Steel Appliance(s), Tile
Mortgage Calculator
Listing courtesy of Premiere Property Group, LLC.
 The content relating to real estate for sale on this site comes in part from the IDX program of the RMLS of Portland, Oregon. Real Estate listings held by brokerage firms other than this firm are marked with the RMLS logo, and detailed information about these properties include the name of the listing's broker. Listing content is copyright © 2026 RMLS of Portland, Oregon. All information provided is deemed reliable but is not guaranteed and should be independently verified. This content last updated on . Some properties which appear for sale on this web site may subsequently have sold or may no longer be available.