844 NE BALDWIN DR, Hillsboro, OR 97124
- $530,000
- 3
- BD
- 2
- BA
- 1,467
- SqFt






- List Price
- $530,000
- Days on Market
- 0
- Status
- ACTIVE
- MLS#
- 524696646
- Bedrooms
- 3
- Bathrooms
- 2
- Living Area
- 1,467
- Lot Size
- 5, 000 to 6, 999 SqFt
- Region
- Hillsboro, Forest Grove
Property Description
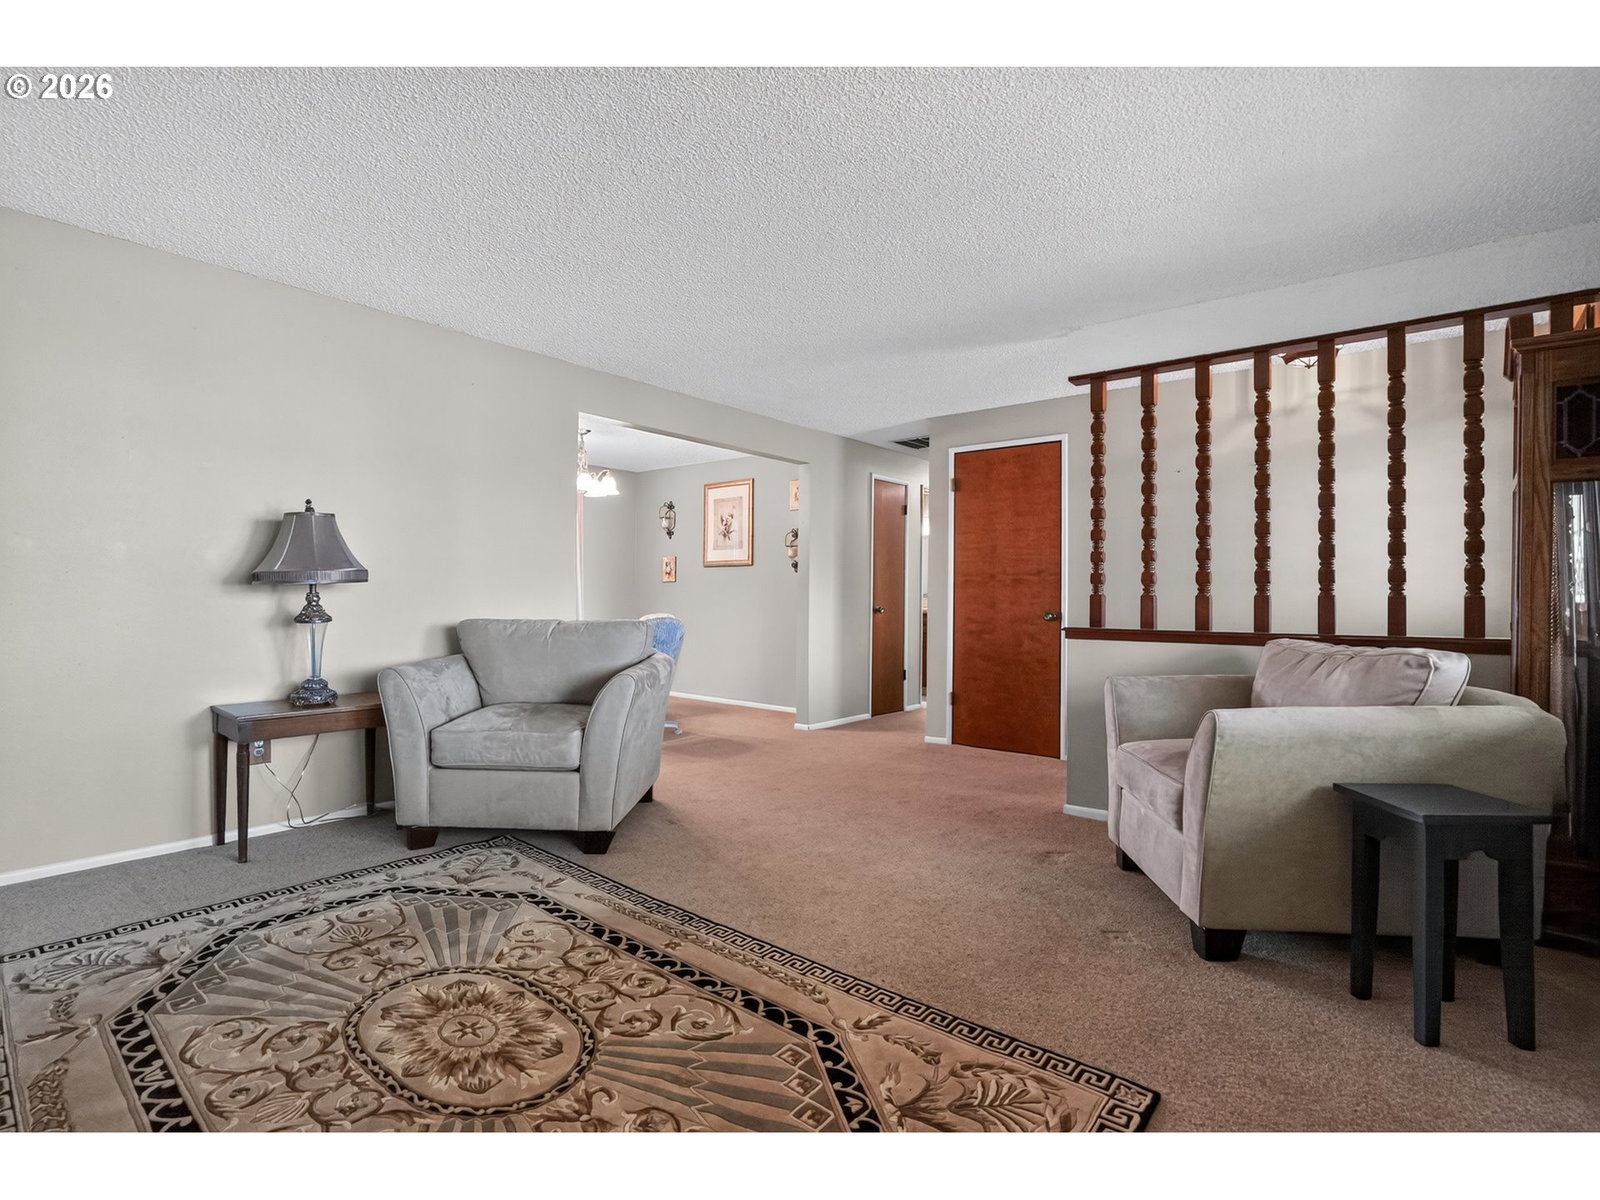
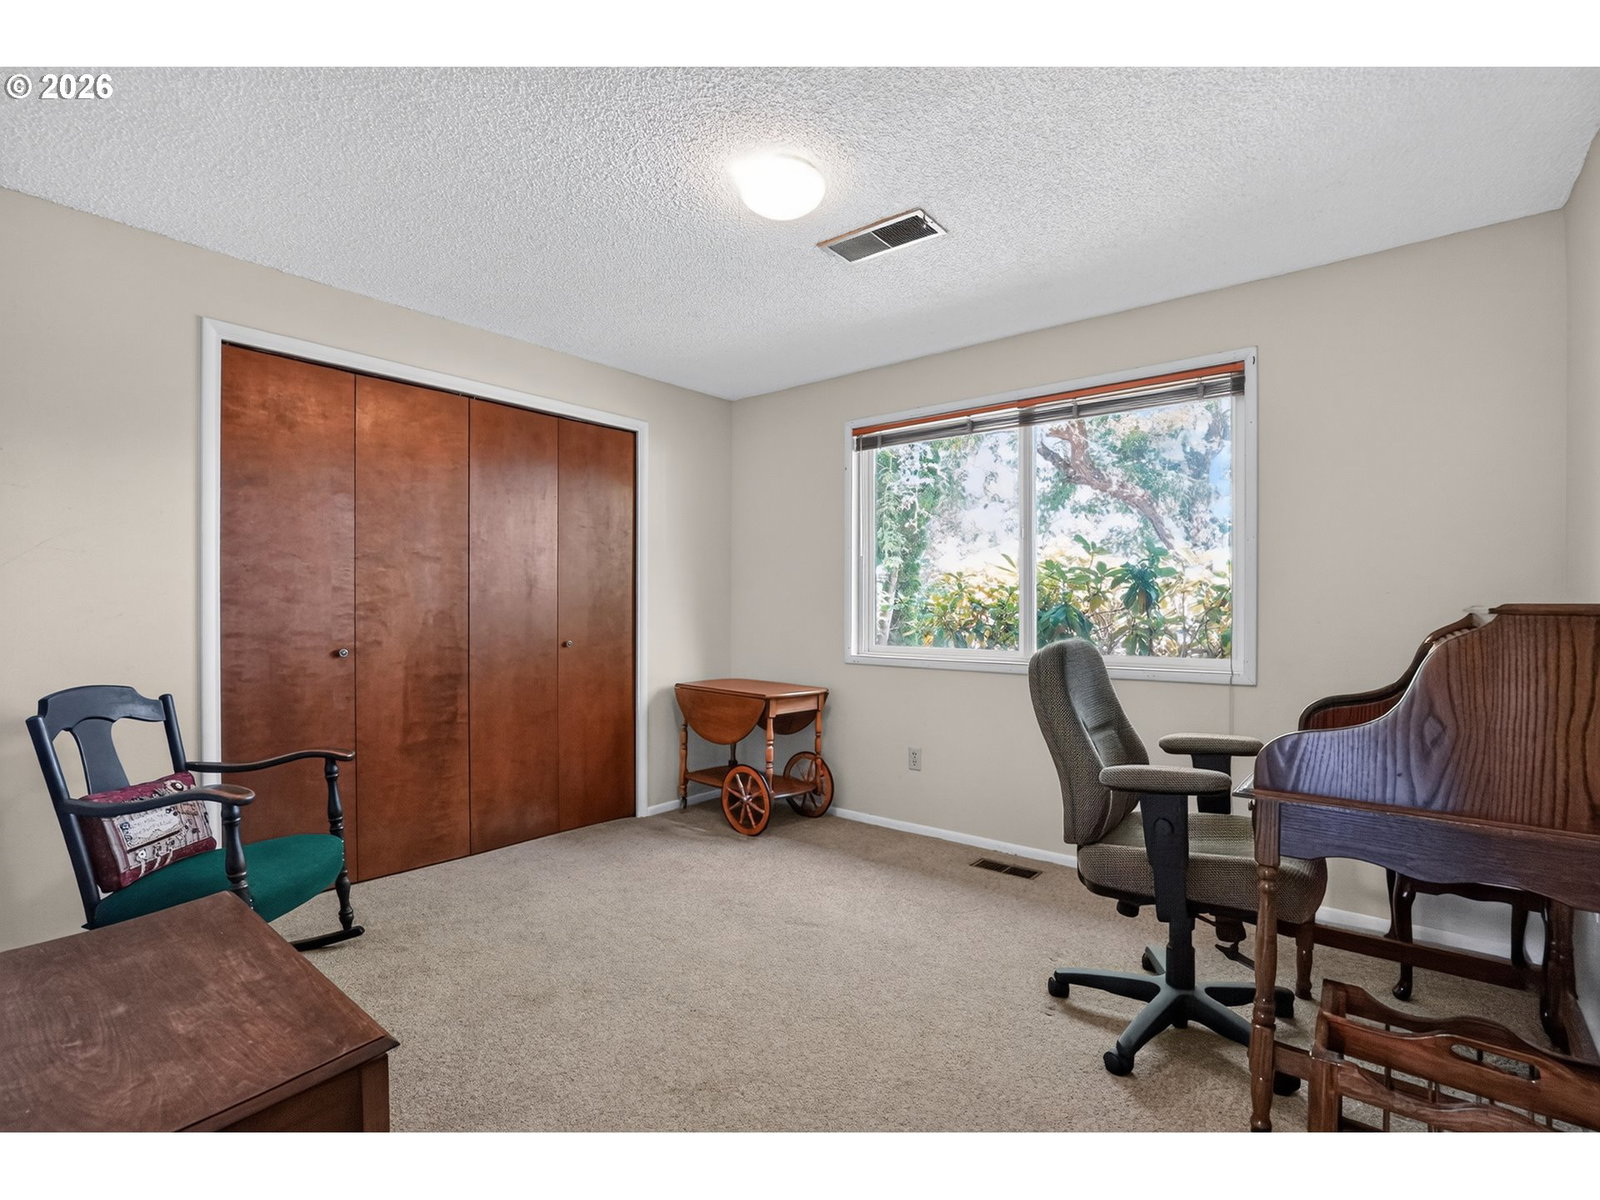
Welcome home to this well-maintained single-level ranch nestled on a beautifully landscaped lot in an established Hillsboro neighborhood. Offering multiple living spaces, this home features a spacious living room, a formal dining room for entertaining, and a warm, inviting family room just off the kitchen with a cozy fireplace—perfect for everyday living. The generous kitchen provides abundant workspace and storage and is ready for your personal updates and design touches.The spacious primary suite is a peaceful retreat featuring a private bathroom and direct access to its own patio—an ideal spot to enjoy your morning coffee or unwind at the end of the day. A second patio, just off the family room, extends your living space outdoors and overlooks the beautifully landscaped backyard.Outdoor enthusiasts will appreciate the exceptional RV parking with an approximately 14-foot-wide by 95-foot-long pad, including nearly 50 feet securely located behind a gate—ideal for an RV, boat, trailer, or additional vehicles. The private backyard offers mature landscaping, established gardens, and plenty of room to relax or entertain.The bathrooms are ready for your personal updates, offering an excellent opportunity to add your own style and value. With central air conditioning, an attached two-car garage, a functional floor plan, and a location just minutes from historic downtown Hillsboro's shops, restaurants, farmers market, parks, and everyday amenities, this home offers comfort, convenience, and endless potential. [Home Energy Score = 3. HES Report at https://rpt.greenbuildingregistry.com/hes/OR10250774]
Additional Information
- Tax Amount
- $4,586
- Year Built
- 1978
- High School
- Glencoe
- Elementary School
- Mooberry
- Middle School
- Poynter
- Fireplaces Total
- 1
- Garage Spaces
- 2
- Garage Type
- Attached
- Acres
- 0.14
- Living Area
- 1,467
- Stories
- 1
- Property Type
- Single Family Residence
- Terms
- Cash, Conventional, FHA, VA Loan
- Accessibility Features
- One Level
- Master Bedroom Level
- Main
- Cooling Description
- Central Air
- Fireplace Description
- Gas, Insert
- Fuel Description
- Electricity, Gas
- Heating Description
- Forced Air
- Hot Water Description
- Gas
- Exterior Description
- Cedar
- Roof Type
- Composition
- Sewer Description
- Public Sewer
- Style
- 1 Story, Ranch
- Parking
- Driveway
- Security Or Entry
- Security Lights
- Parking Description
- Driveway
- Road Surface
- Paved
- Exterior Features
- Fenced, Patio, RV Parking, Sprinkler
- Interior Features
- Garage Door Opener, Hardwood Floors, Laundry, Wall to Wall Carpet, Washer/Dryer, Wood Floors
- Kitchen Appliances
- Built-in Oven, Built-in Range, Dishwasher, Disposal, Free-Standing Refrigerator, Gas Appliances, Microwave
Mortgage Calculator
Listing courtesy of Weichert, Realtors on Main Street.
 The content relating to real estate for sale on this site comes in part from the IDX program of the RMLS of Portland, Oregon. Real Estate listings held by brokerage firms other than this firm are marked with the RMLS logo, and detailed information about these properties include the name of the listing's broker. Listing content is copyright © 2026 RMLS of Portland, Oregon. All information provided is deemed reliable but is not guaranteed and should be independently verified. This content last updated on . Some properties which appear for sale on this web site may subsequently have sold or may no longer be available.