201 ROBSON RD, Washougal, WA 98671
- $774,900
- 3
- BD
- 2
- BA
- 2,488
- SqFt




- List Price
- $774,900
- Price Change
- ▼ $14,100 1791486157
- Days on Market
- 144
- Status
- ACTIVE
- MLS#
- 531433275
- Bedrooms
- 3
- Bathrooms
- 2
- Partial Bathrooms
- 1
- Living Area
- 2,488
- Lot Size
- 5 to 6.99 Acres
- Region
- Washougal
Property Description
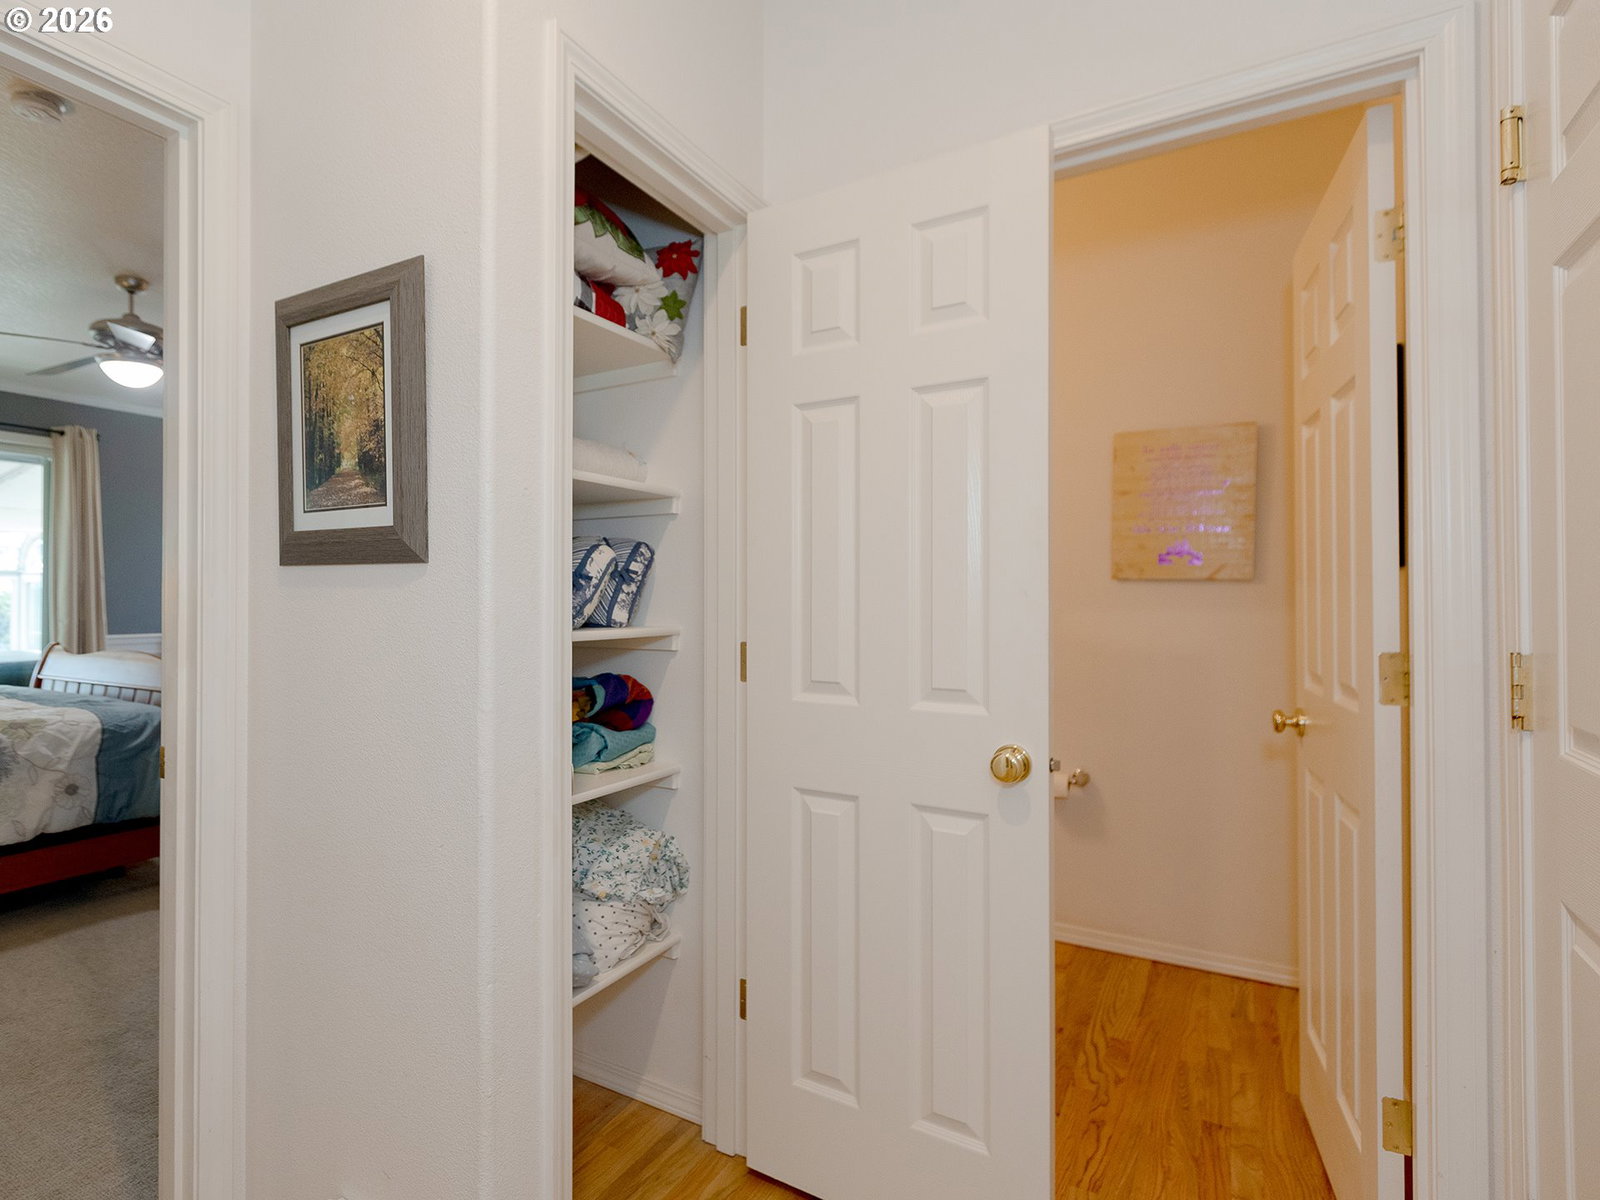
Escape to your own private 5-acre retreat near Washougal! This custom single-level ranch offers 2,488 sq. ft. of living space, 3 bedrooms, 2.5 baths, and the freedom to enjoy country life. Approximately 2 acres of level, usable land invite gardens, outdoor recreation, and room for pets, while about 3 wooded acres provide a peaceful natural backdrop. Mature fruit trees, RV parking, mountain and territorial views, and a spacious deck make outdoor living easy.Inside, enjoy a custom kitchen, walk-in pantry, hardwood floors, generous primary suite, and flexible spaces for work, hobbies, or gatherings. An attached 454 sq. ft. sunroom, not included in the 2,488 sq. ft. living area, brings in southern light and offers a wonderful spot for coffee, plants, and enjoying the seasons.Additional features include a 2-car garage, private well, heat pump, central vacuum, and walk-in crawl-space storage. Ziply Fiber and Starlink service options available.Seller offers toward buyer's allowable closing costs or interest-rate buydown with an acceptable offer, plus a 12-month home warranty! Ask about the existing 2.375% assumable VA loan for an eligible VA buyer able to substitute entitlement; subject to servicer approval and qualification. Buyer to perform due diligence.
Additional Information
- Tax Amount
- $7,331
- Year Built
- 2004
- High School
- Washougal
- Elementary School
- Cape/Skye
- Middle School
- Canyon Creek
- Fireplaces Total
- 1
- Garage Spaces
- 2
- Garage Type
- Attached
- Acres
- 5
- Living Area
- 2,488
- Stories
- 1
- Property Type
- Single Family Residence
- Terms
- Cash, Conventional, FHA, USDA Loan, VA Loan
- Master Bedroom Level
- Main
- Cooling Description
- Central Air
- Fireplace Description
- Gas
- Fuel Description
- Electricity, Propane
- Heating Description
- Forced Air - 90%, Gas Stove
- Hot Water Description
- Electricity
- Exterior Description
- Cement Siding, Lap Siding
- Roof Type
- Composition
- Sewer Description
- Septic Tank
- Style
- 1 Story, Ranch
- View
- Territorial, Trees/Woods
- Parking
- Driveway, Off Street
- Security Or Entry
- Security Lights, Security System, Sidewalk
- Parking Description
- Driveway, Off Street
- Covenants/Restrictions
- Yes
- Road Surface
- Gravel, Paved
- Exterior Features
- Covered Arena, Dog Run, Fenced, Free-Standing Hot Tub, Gas Hookup, Porch, Private Road, Raised Beds, RV Parking, RV/Boat Storage, Security Lights, Yard
- Interior Features
- Air Cleaner, Ceiling Fan(s), Central Vacuum, Garage Door Opener, Hardwood Floors, High Ceilings, High Speed Internet, Laundry, Quartz, Wall to Wall Carpet, Washer/Dryer
- Kitchen Appliances
- Built-in Oven, Built-in Range, Convection Oven, Dishwasher, Disposal, Down Draft, Free-Standing Gas Range, Free-Standing Refrigerator, Instant Hot Water, Island, Microwave, Pantry, Plumbed For Ice Maker, Quartz, Stainless Steel Appliance(s)
How much is your home worth?
...get instant property value now!
Mortgage Calculator
Listing courtesy of eXp Realty LLC.
 The content relating to real estate for sale on this site comes in part from the IDX program of the RMLS of Portland, Oregon. Real Estate listings held by brokerage firms other than this firm are marked with the RMLS logo, and detailed information about these properties include the name of the listing's broker. Listing content is copyright © 2026 RMLS of Portland, Oregon. All information provided is deemed reliable but is not guaranteed and should be independently verified. This content last updated on . Some properties which appear for sale on this web site may subsequently have sold or may no longer be available.