6011 SW SALMON ST, Portland, OR 97221
- $849,900
- 5
- BD
- 2
- BA
- 3,090
- SqFt




- List Price
- $849,900
- Days on Market
- 142
- Status
- ACTIVE
- MLS#
- 537047584
- Rent
- 4445
- Bedrooms
- 5
- Bathrooms
- 2
- Partial Bathrooms
- 1
- Living Area
- 3,090
- Lot Size
- 15, 000 to 19, 999 SqFt
- Region
- Portland NW/ SW/ S, Raleigh Hills
Property Description
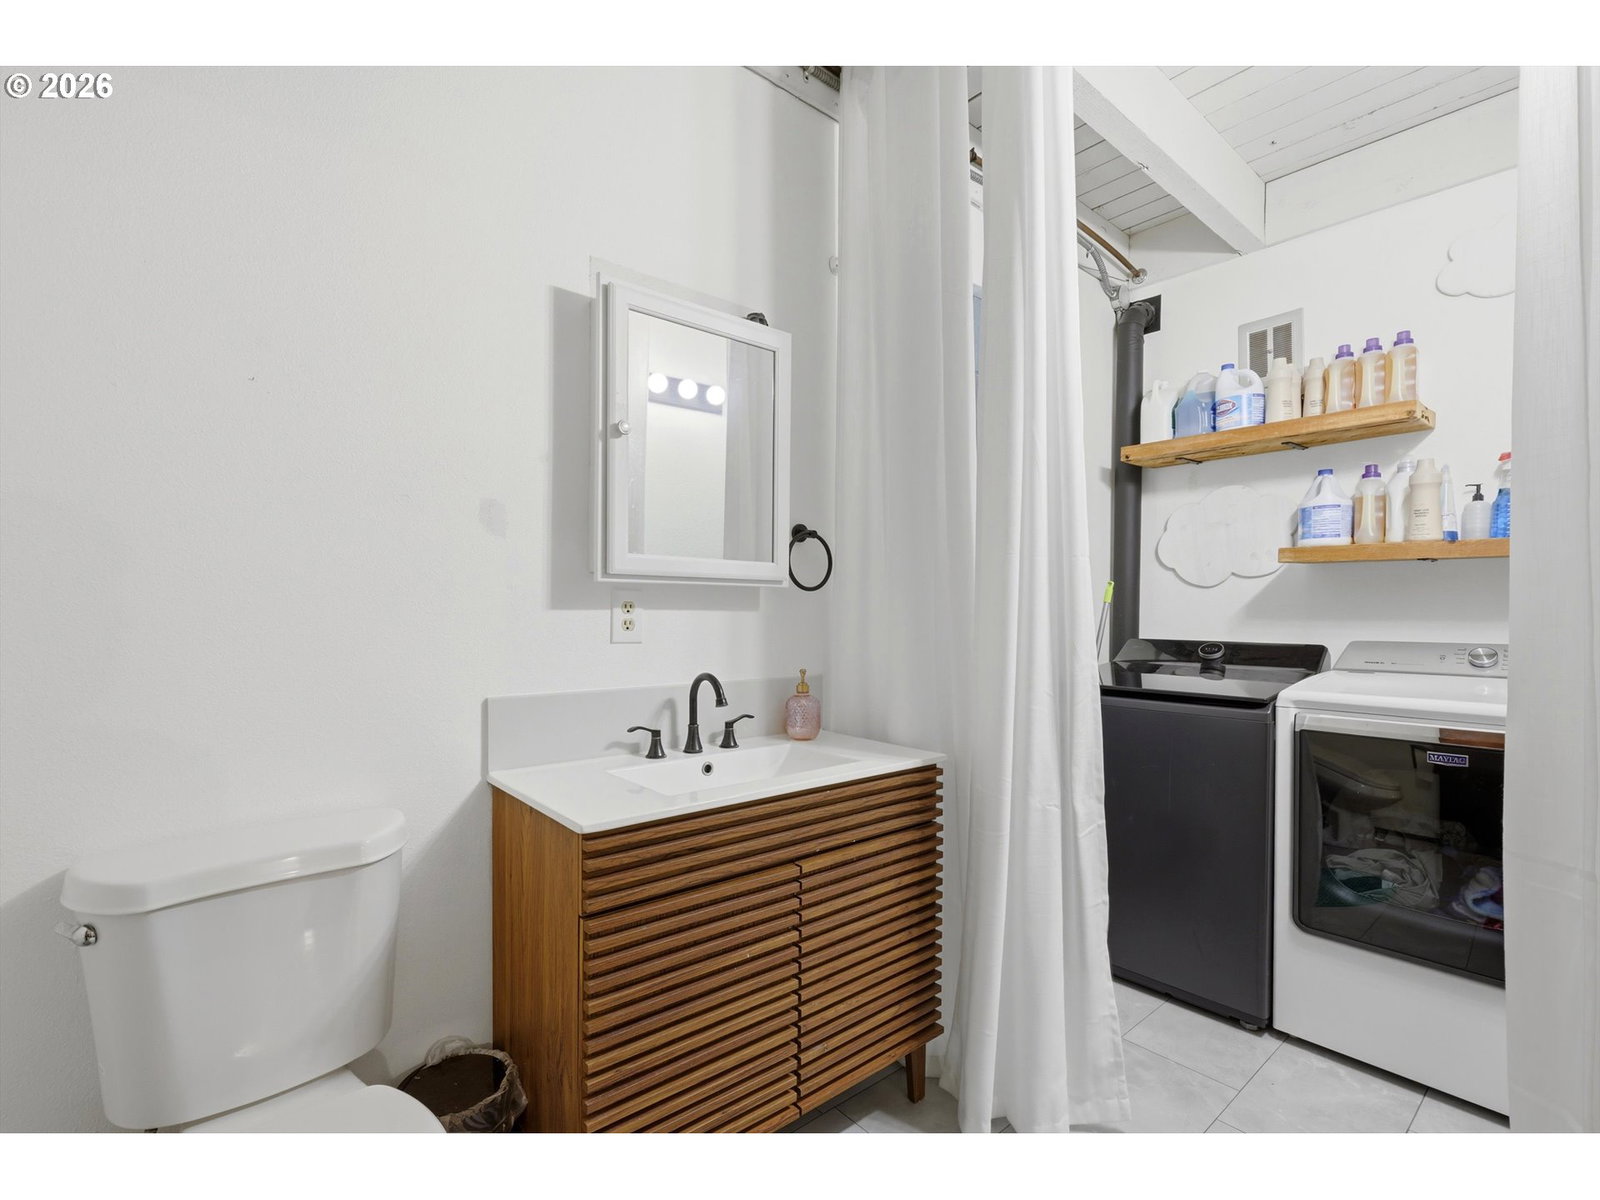
A rare blend of stunning Spanish-inspired architecture and iconic mid-century design, this one-of-a-kind custom home is full of timeless character and thoughtful updates. Situated on a private 1/3-acre lot in a highly desirable neighborhood, the home showcases engineered hardwood floors, solid-core doors, custom lighting, rich wood paneling, and exceptional original details throughout. The inviting living and family rooms feature dramatic arched openings and striking circular Spanish-style brick fireplaces, with both gas and wood-burning options for year-round comfort. The updated kitchen combines vintage charm with modern convenience, offering quartz countertops, stainless steel appliances, double ovens, an eating bar, and beautifully preserved original cabinetry with distinctive hardware. The dining room features hardwood floors and a built-in record player, adding to the home's authentic mid-century appeal. The main-level primary suite includes hardwood floors, a walk-in closet, and an updated bath with quartz countertops, tile flooring, and a subway tile shower. The guest bath is equally updated with double sinks, quartz counters, tile flooring, and a tiled tub surround. Downstairs, the unforgettable retro-inspired rumpus room is an entertainer's dream with a classic wet bar, paneled ceiling, green-and-white checkerboard flooring, double closets, and a brick fireplace. A sliding door opens to an expansive deck and patio overlooking the private backyard, creating the perfect indoor-outdoor living space. This is a truly special home where architectural character, vintage style, and modern updates come together in a way that's nearly impossible to find. Zillow Users: Please visit Realtor.com for 3D. [Home Energy Score = 4. HES Report at https://rpt.greenbuildingregistry.com/hes/OR10215268]
Additional Information
- Tax Amount
- $15,776
- Year Built
- 1968
- High School
- Lincoln
- Elementary School
- Bridlemile
- Middle School
- West Sylvan
- Fireplaces Total
- 3
- Garage Spaces
- 2
- Garage Type
- Attached, Extra Deep
- Acres
- 0.37
- Living Area
- 3,090
- Stories
- 2
- Subdivision
- SYLVAN HEIGHTS
- Property Type
- Single Family Residence
- Terms
- Cash, Conventional, FHA, VA Loan
- Master Bedroom Level
- Main
- Cooling Description
- Central Air
- Fireplace Description
- Gas, Wood Burning
- Fuel Description
- Gas
- Heating Description
- Forced Air
- Hot Water Description
- Electricity
- Exterior Description
- Cedar
- Roof Type
- Flat
- Sewer Description
- Public Sewer
- Style
- Contemporary, Mediterranean/Mission/Spanish
- View
- Seasonal, Territorial
- Parking
- Driveway, Off Street
- Parking Description
- Driveway, Off Street
- Road Surface
- Paved
- Exterior Features
- Deck, Fire Pit, Garden, Patio, Porch, Yard
- Interior Features
- Engineered Hardwood, High Ceilings, Laundry, Quartz, Tile Floor, Vinyl Floor
- Kitchen Appliances
- Built-in Range, Disposal, Double Oven, Free-Standing Refrigerator, Quartz, Range Hood, Stainless Steel Appliance(s)
Mortgage Calculator
Listing courtesy of Berkshire Hathaway HomeServices NW Real Estate.
 The content relating to real estate for sale on this site comes in part from the IDX program of the RMLS of Portland, Oregon. Real Estate listings held by brokerage firms other than this firm are marked with the RMLS logo, and detailed information about these properties include the name of the listing's broker. Listing content is copyright © 2026 RMLS of Portland, Oregon. All information provided is deemed reliable but is not guaranteed and should be independently verified. This content last updated on . Some properties which appear for sale on this web site may subsequently have sold or may no longer be available.