706 SW COLONY DR, Portland, OR 97219
- $599,999
- 3
- BD
- 2
- BA
- 2,124
- SqFt




- List Price
- $599,999
- Days on Market
- 3
- Status
- ACTIVE
- MLS#
- 557612417
- Bedrooms
- 3
- Bathrooms
- 2
- Partial Bathrooms
- 1
- Living Area
- 2,124
- Lot Size
- 7, 000 to 9, 999 SqFt
- Region
- Portland NW/ SW/ S, Raleigh Hills
Property Description
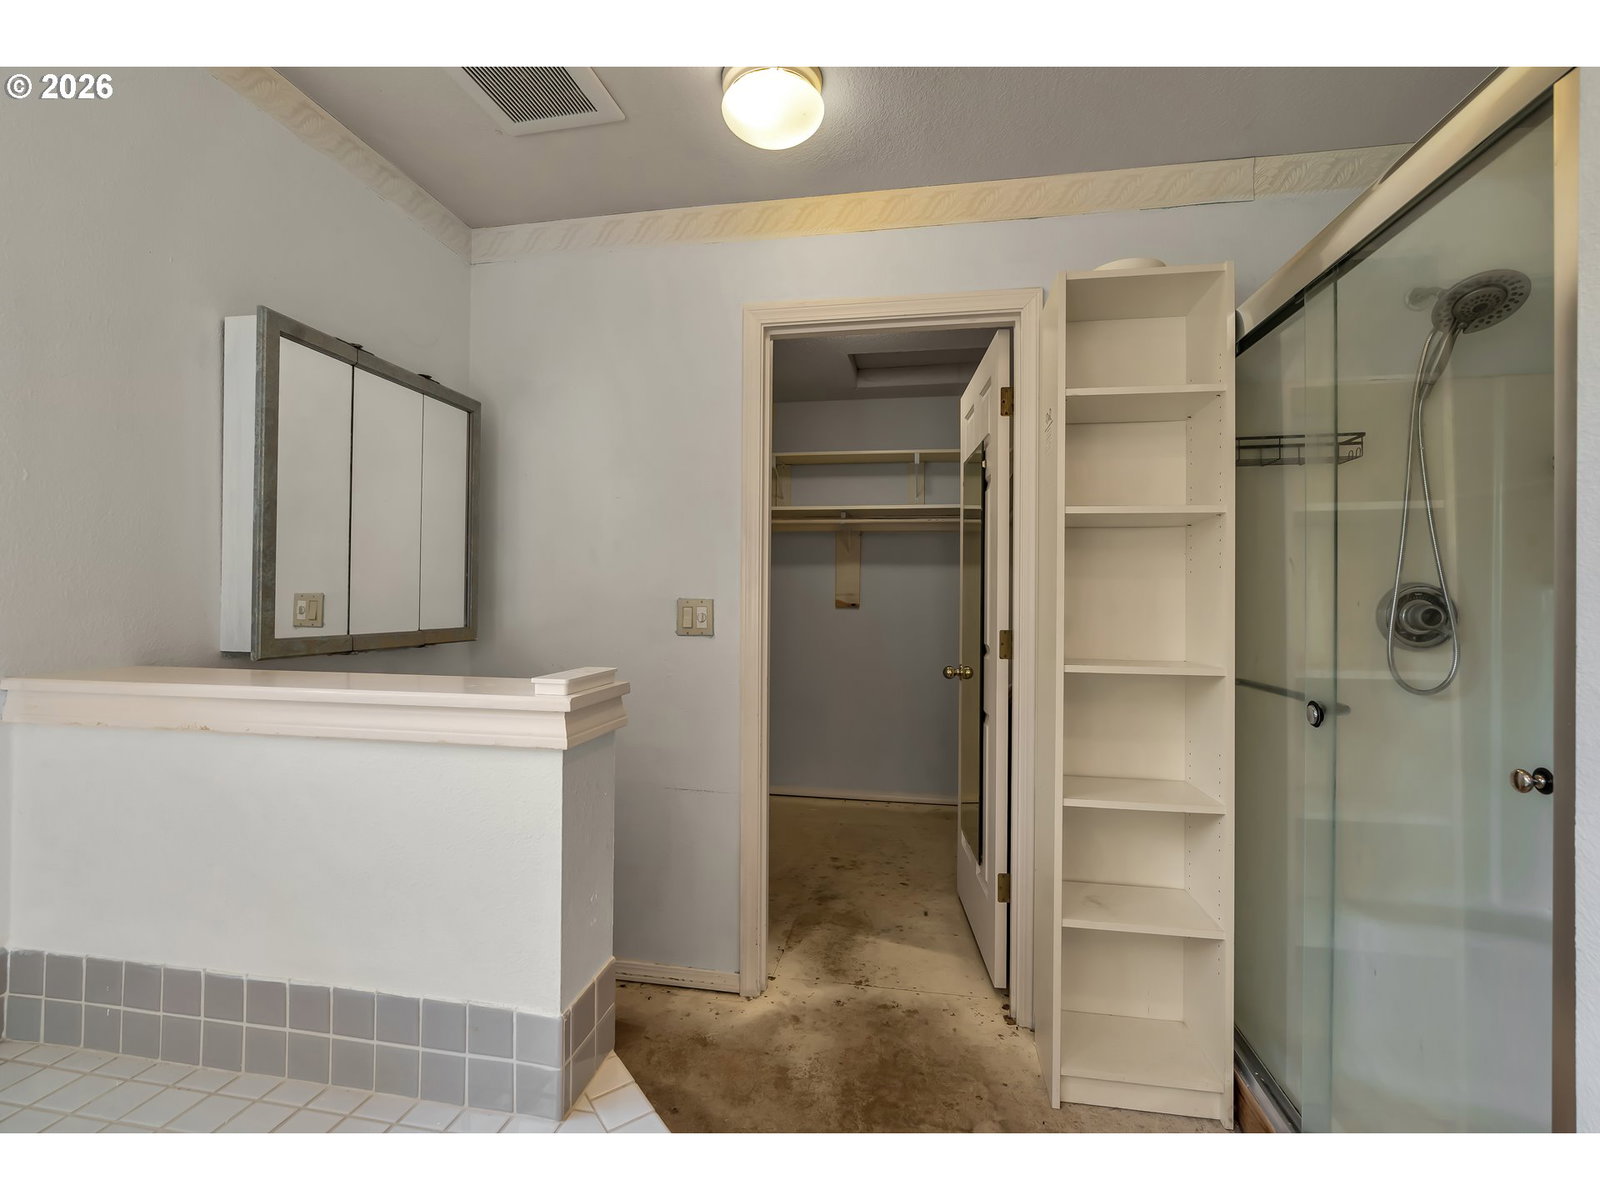
Beautifully situated among mature trees, this spacious home offers an excellent opportunity to add your own style and bring it back to its full potential. With generous living spaces, a functional layout, and inviting outdoor areas, this home simply needs a little love and care to shine.The main level features a spacious living room, formal dining room, and family room. The formal dining room includes sliding doors opening to the back deck, creating an easy connection for outdoor entertaining. The family room features a cozy fireplace, while the oversized kitchen offers abundant counter space, an eat bar, and a charming breakfast nook with a bay window overlooking the backyard.Upstairs, you'll find three bedrooms plus a versatile bonus room. The spacious primary suite features a walk-in closet and ensuite bathroom with double sinks, a jetted tub, and walk-in shower. A large laundry room with utility sink adds convenience and functionality.Outside, enjoy a fully fenced backyard surrounded by mature trees and established landscaping. The property features a back deck, patio, beautiful garden areas, and plenty of space for relaxing, entertaining, gardening, or enjoying time outdoors. The association also offers a pool, clubhouse, and tennis court for additional recreation and enjoyment. With its generous rooms, flexible floor plan, peaceful setting, and substantial outdoor space, this home offers a wonderful opportunity to make it your own. [Home Energy Score = 3. HES Report at https://rpt.greenbuildingregistry.com/hes/OR10203751]
Additional Information
- Tax Amount
- $10,409
- Year Built
- 1991
- High School
- Ida B Wells
- Elementary School
- Stephenson
- Middle School
- Jackson
- Fireplaces Total
- 1
- Garage Spaces
- 2
- Garage Type
- Attached
- Hoa Fee
- $470
- Hoa Payment Freq
- Monthly
- Acres
- 0.17
- Living Area
- 2,124
- Stories
- 2
- Property Type
- Single Family Residence
- Terms
- Cash, Conventional, FHA, VA Loan
- Master Bedroom Level
- Upper
- Cooling Description
- Central Air
- Fireplace Description
- Wood Burning
- Fuel Description
- Gas
- Heating Description
- Forced Air
- Hot Water Description
- Tankless
- Exterior Description
- Cement Siding
- Roof Type
- Shake
- Sewer Description
- Public Sewer
- Style
- 2 Story, Traditional
- View
- Trees/Woods
- Parking
- Driveway
- Parking Description
- Driveway
- Covenants/Restrictions
- Yes
- Road Surface
- Paved
- Exterior Features
- Deck, Fenced, Garden, Gazebo, Patio, Porch, Tool Shed
- Interior Features
- Garage Door Opener, Granite, Jetted Tub, Laminate Flooring, Laundry, Wall to Wall Carpet
- Kitchen Appliances
- Dishwasher, Disposal, Free-Standing Gas Range, Free-Standing Refrigerator, Instant Hot Water, Plumbed For Ice Maker, Stainless Steel Appliance(s)
Mortgage Calculator
Listing courtesy of Matin Real Estate.
 The content relating to real estate for sale on this site comes in part from the IDX program of the RMLS of Portland, Oregon. Real Estate listings held by brokerage firms other than this firm are marked with the RMLS logo, and detailed information about these properties include the name of the listing's broker. Listing content is copyright © 2026 RMLS of Portland, Oregon. All information provided is deemed reliable but is not guaranteed and should be independently verified. This content last updated on . Some properties which appear for sale on this web site may subsequently have sold or may no longer be available.