31057 SW SANDY CT, Wilsonville, OR 97070
- $1,525,000
- 5
- BD
- 3
- BA
- 4,053
- SqFt




- List Price
- $1,525,000
- Days on Market
- 1
- Status
- ACTIVE
- MLS#
- 770989027
- Bedrooms
- 5
- Bathrooms
- 3
- Partial Bathrooms
- 1
- Living Area
- 4,053
- Lot Size
- 5, 000 to 6, 999 SqFt
- Region
- Tigard, Tualatin, Sherwood, Wilsonville
Property Description
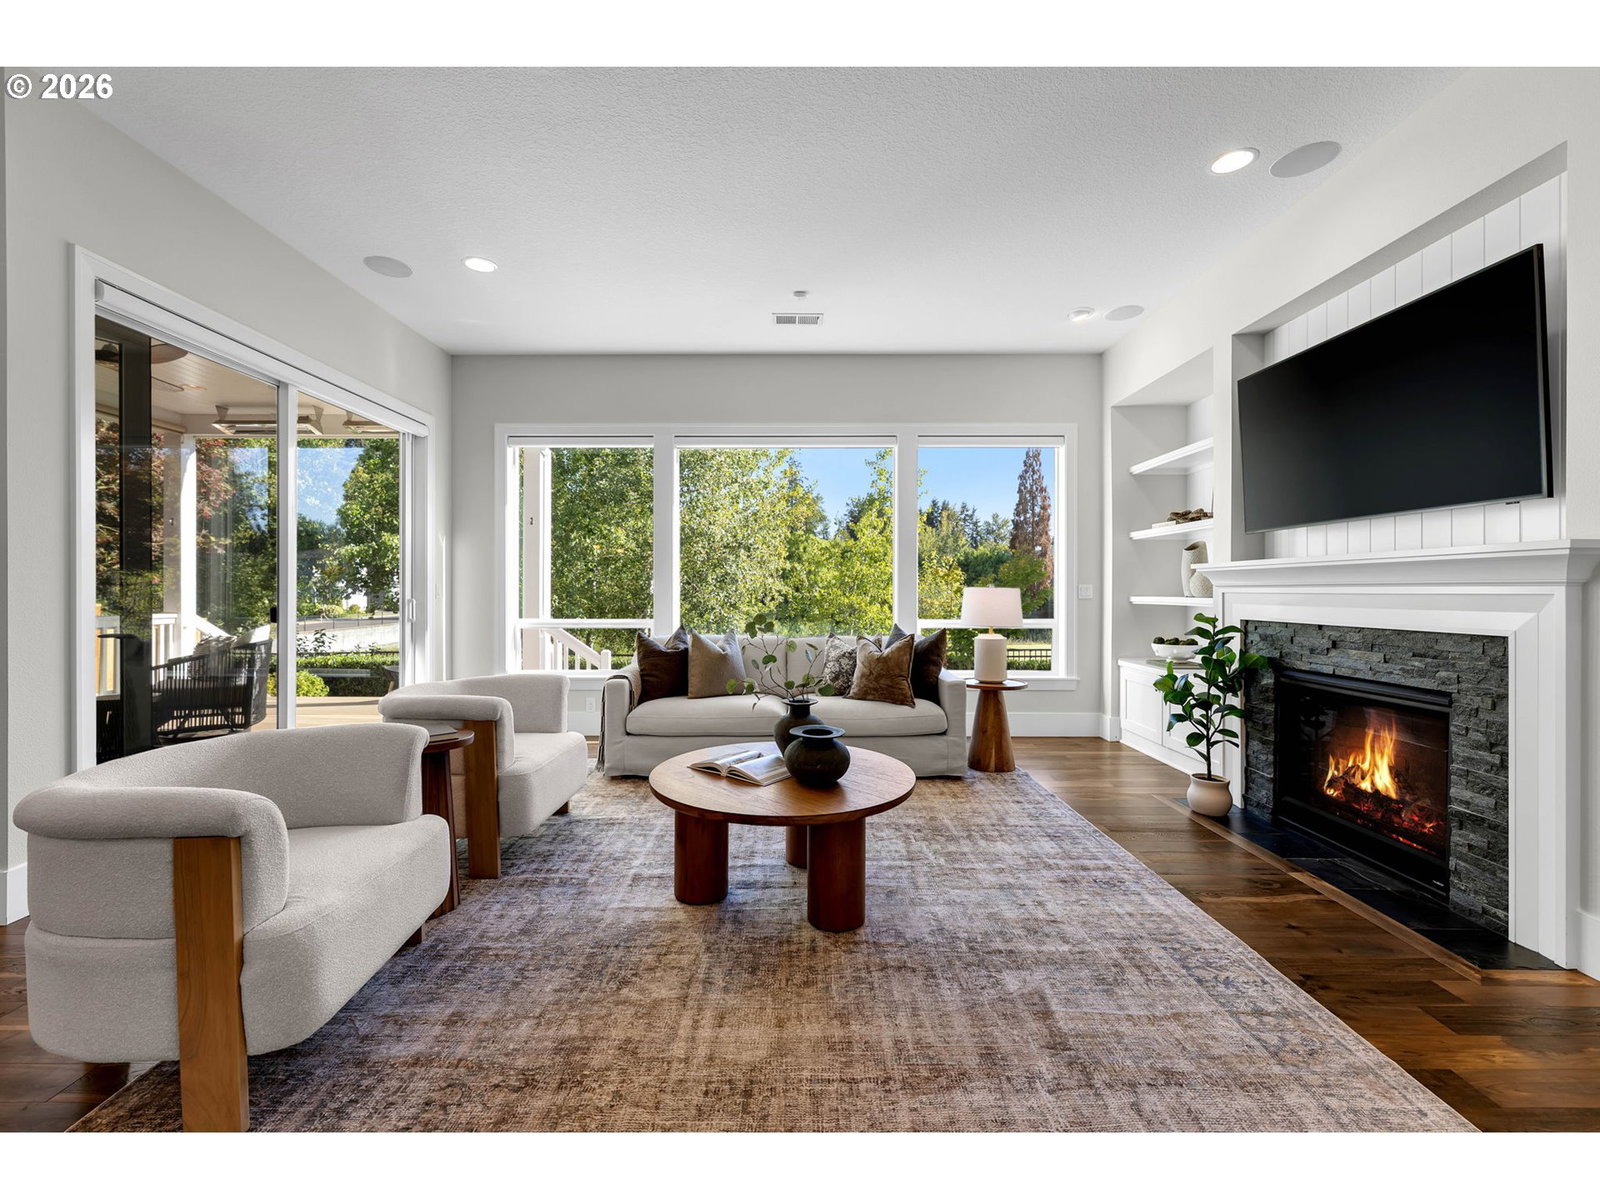
Experience the best of Northwest living in Renaissance Boat Club, where timeless design, quality craftsmanship, and a picturesque pond-front setting come together in this former model home. Complete with a deeded boat slip providing access to the Willamette River, this home delivers a lifestyle few communities can match. With five bedrooms plus a spacious bonus room, the versatile floor plan offers flexibility, including a main-level bedroom ideal as a home office. The living room features a gas fireplace, custom built-ins, and large windows framing peaceful pond views while filling the space with natural light. The formal dining room showcases a coffered ceiling, adding timeless architectural character. At the heart of the home, the gourmet kitchen features a six-burner gas range with pot filler, built-in oven and microwave, quartz countertops, oversized island with eat bar and apron-front sink, walk-in pantry, and a butler's pantry with wine refrigerator and coffee bar. Bi-fold glass doors stack open to create a seamless transition to the covered outdoor living space, where a floor-to-ceiling stone fireplace and overhead heaters create the perfect setting for year-round entertaining. The paver patio overlooks the pond, offering the perfect place to relax or entertain. Upstairs, the primary suite features a spa-inspired bath, custom walk-in closet with center island, and serene pond views. A secondary bedroom with an ensuite bath and walk-in closet is ideal for guests or multigenerational living. Thoughtful details include extensive custom millwork, Hunter Douglas motorized shades, ceiling fans in every bedroom, mudroom with built-in storage and bench, laundry room with extensive cabinetry, folding station and utility sink, epoxy garage flooring, central vac, built-in sound system, and many other custom touches that make this home truly one of a kind. In addition, Memorial Park is just a short stroll away, offering pickleball, tennis, scenic trails, and more.
Additional Information
- Tax Amount
- $15,483
- Year Built
- 2014
- High School
- Wilsonville
- Elementary School
- Boones Ferry
- Middle School
- Wood
- Fireplaces Total
- 2
- Garage Spaces
- 3
- Garage Type
- Attached
- Hoa Fee
- $315
- Hoa Payment Freq
- Monthly
- Acres
- 0.15
- Living Area
- 4,053
- Stories
- 2
- Subdivision
- RENAISSANCE BOAT CLUB
- Property Type
- Single Family Residence
- Terms
- Cash, Conventional, FHA, VA Loan
- Accessibility Features
- Garage on Main, Kitchen Cabinets, Natural Lighting
- Master Bedroom Level
- Upper
- Cooling Description
- Central Air
- Fireplace Description
- Gas
- Fuel Description
- Gas
- Heating Description
- Forced Air - 95+%
- Hot Water Description
- Gas, Recirculating
- Exterior Description
- Cement Siding, Shake Siding
- Roof Type
- Composition
- Sewer Description
- Public Sewer
- Style
- 2 Story, Traditional
- Waterfront Description
- Other
- View
- Pond, Seasonal, Trees/Woods
- Parking
- Driveway, On Street
- Waterfront
- Yes
- Security Or Entry
- Security System Owned
- Parking Description
- Driveway, On Street
- Covenants/Restrictions
- Yes
- Road Surface
- Concrete, Paved
- Exterior Features
- Boat Only Access, Covered Deck, Fenced, Gas Hookup, Outdoor Fireplace, Patio, Porch, Sprinkler, Yard
- Interior Features
- Central Vacuum, Engineered Hardwood, Garage Door Opener, High Ceilings, Laundry, Quartz, Soaking Tub, Sound System, Tile Floor, Wainscoting, Wall to Wall Carpet, Washer/Dryer
- Kitchen Appliances
- Built-in Oven, Built-in Refrigerator, Butler's Pantry, Cooktop, Dishwasher, Disposal, Gas Appliances, Island, Microwave, Pantry, Pot Filler, Quartz, Stainless Steel Appliance(s), Wine Cooler
Mortgage Calculator
Listing courtesy of Windermere Heritage.
 The content relating to real estate for sale on this site comes in part from the IDX program of the RMLS of Portland, Oregon. Real Estate listings held by brokerage firms other than this firm are marked with the RMLS logo, and detailed information about these properties include the name of the listing's broker. Listing content is copyright © 2026 RMLS of Portland, Oregon. All information provided is deemed reliable but is not guaranteed and should be independently verified. This content last updated on . Some properties which appear for sale on this web site may subsequently have sold or may no longer be available.