965 S COMUS ST, Portland, OR 97219
- $1,499,900
- 4
- BD
- 4
- BA
- 4,274
- SqFt




- List Price
- $1,499,900
- Price Change
- ▼ $100,000 1790208581
- Days on Market
- 204
- Status
- ACTIVE
- MLS#
- 392852908
- Bedrooms
- 4
- Bathrooms
- 4
- Living Area
- 4,274
- Lot Size
- 20, 000 SqFt to .99 Acres
- Region
- Portland NW/ SW/ S, Raleigh Hills
Property Description
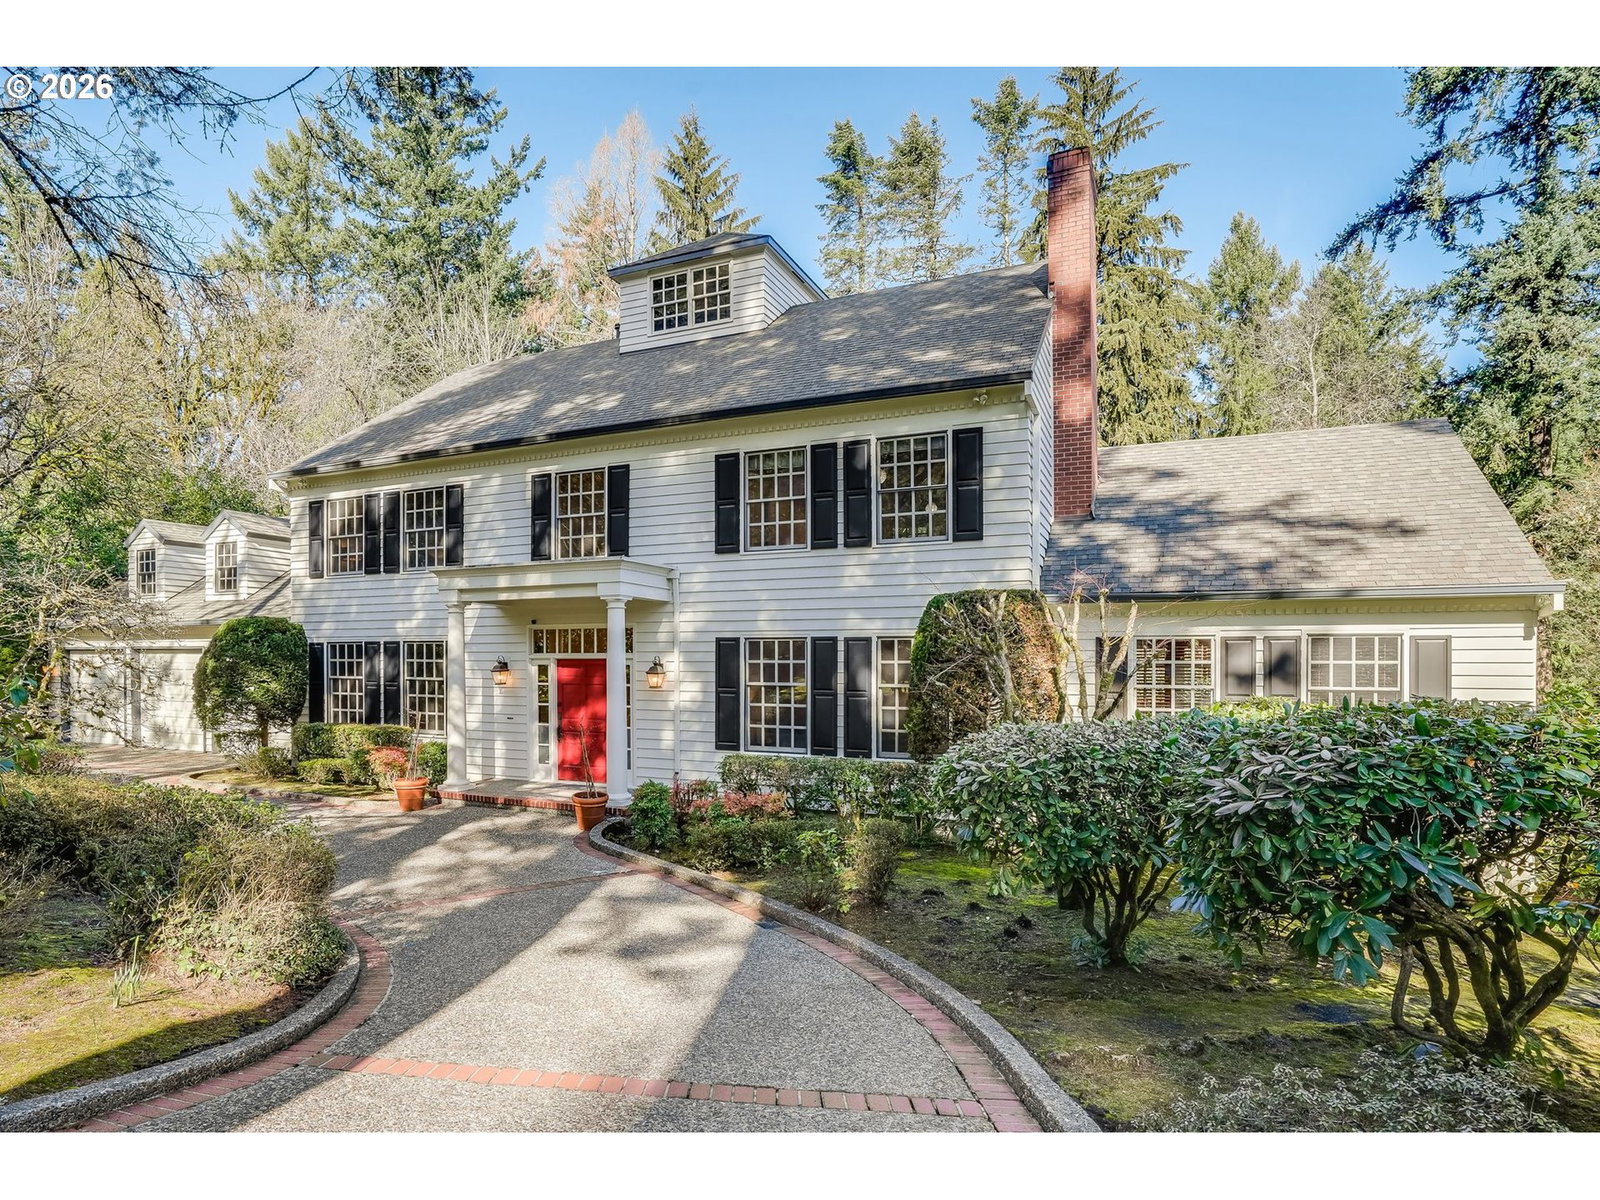
Arrive on a quiet Dunthorpe street, where mature trees and a peaceful setting introduce a Colonial home filled with timeless character. Inside, a stunning staircase, beautiful hardwood floors and classic architectural details create an elegant welcome, complemented by brand-new carpet and fresh paint in select areas. Discover spaces that invite you to settle in, from fireside conversations in the formal living room to relaxed evenings beside the family room fireplace. At the heart of the home, a spacious kitchen brings everyone together around a generous island, with a wine cooler, large pantry and abundant workspace making hosting feel effortless. Begin the day with coffee in the charming breakfast nook overlooking the greenery, then open your evenings to dinner on the expansive deck, where mature trees create a private, serene backdrop. Four bedrooms and four bathrooms offer room to unwind, including a primary ensuite and an additional ensuite bedroom that provides a comfortable retreat for guests. Two dedicated home offices allow space for work, creativity or quiet reflection. One opens to its own covered deck—an inviting spot to step away and enjoy the stillness of the surroundings. A three-car garage adds generous parking and storage, while the location within the highly regarded Riverdale School District completes the offering. With its gracious gathering spaces, wooded surroundings and style, this Dunthorpe home invites you to experience just how welcoming elegance can feel. The thoughtful layout offers a calm rhythm for daily life, with room to gather, retreat and enjoy the setting. Picture leisurely weekend breakfasts, holiday meals shared with friends and quiet evenings on the deck as the day winds down. From the warmth of its fireplaces to the greenery beyond its windows, the home balances a sense of occasion with everyday comfort. Come explore the spaces, take in the surroundings and imagine making this Dunthorpe address your own.
Additional Information
- Tax Amount
- $29,410
- Year Built
- 1990
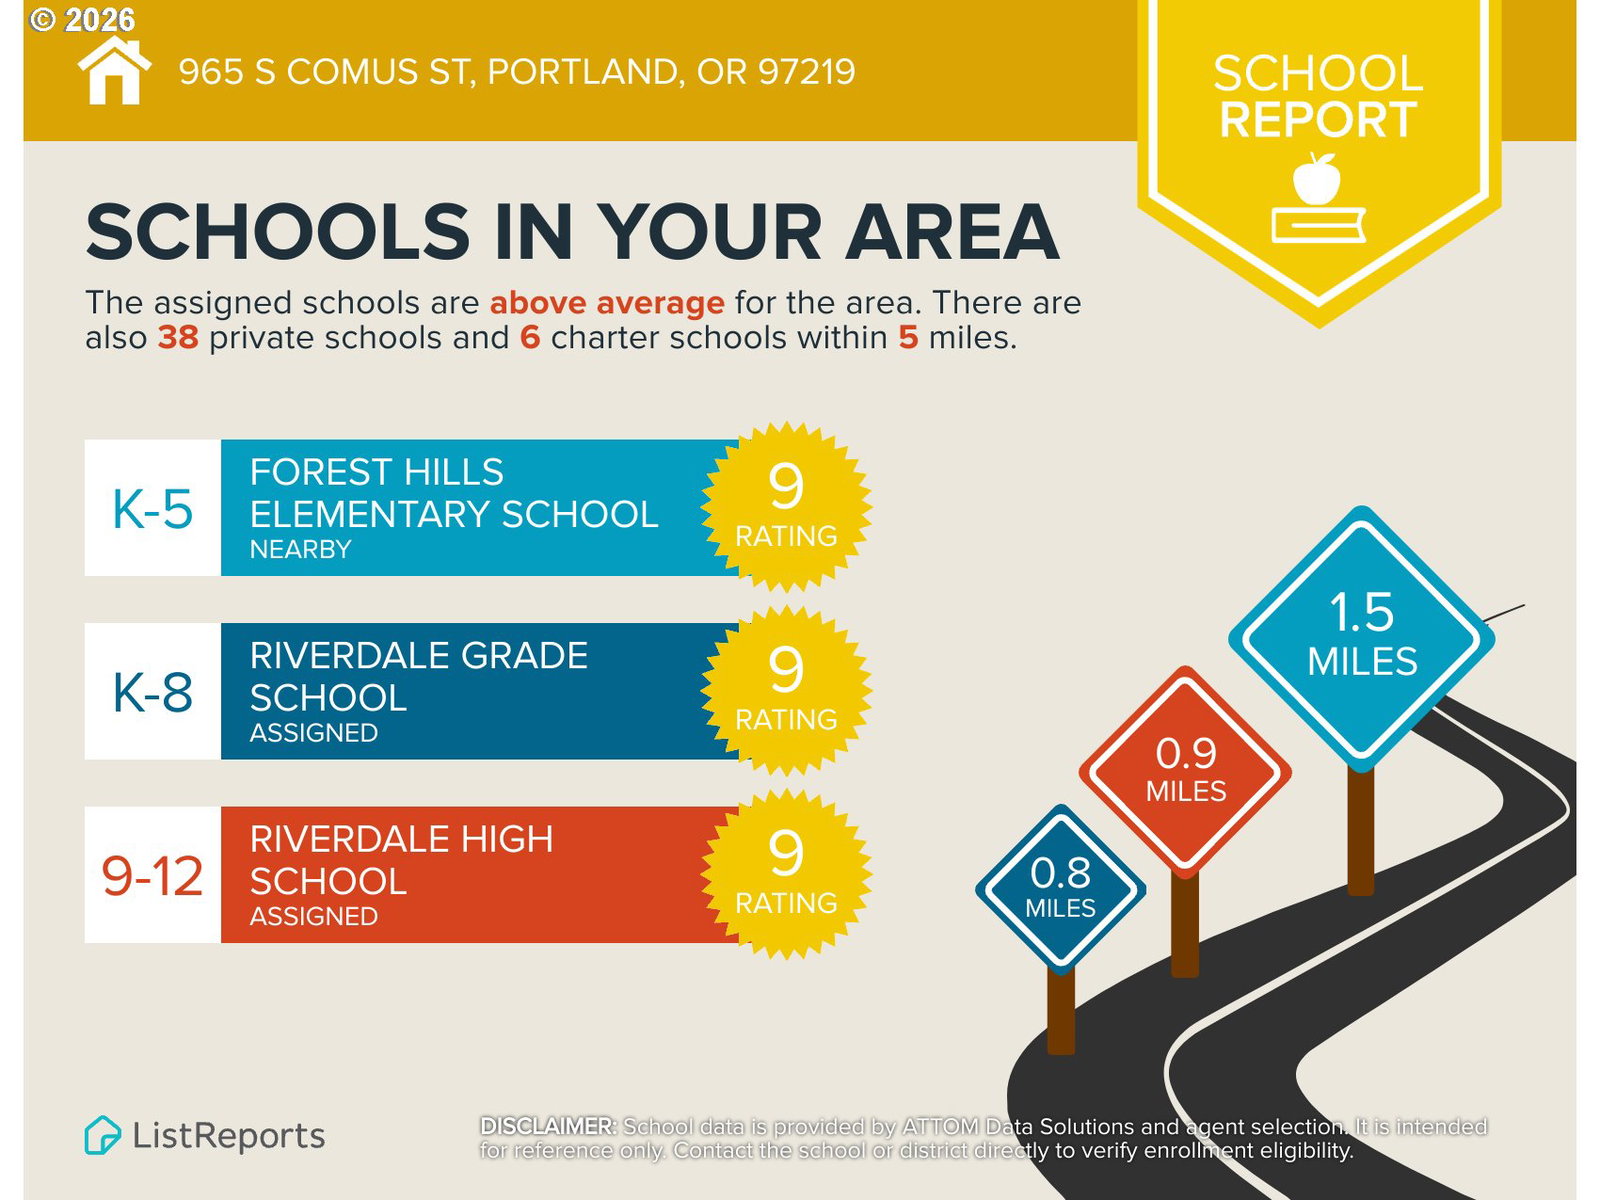
- High School
- Riverdale
- Elementary School
- Riverdale
- Middle School
- Riverdale
- Fireplaces Total
- 3
- Garage Spaces
- 3
- Garage Type
- Attached
- Acres
- 0.86
- Living Area
- 4,274
- Stories
- 2
- Subdivision
- DUNTHORPE RIVERDALE
- Property Type
- Single Family Residence
- Terms
- Cash, Conventional, FHA, VA Loan
- Master Bedroom Level
- Upper
- Cooling Description
- Central Air
- Fireplace Description
- Gas
- Fuel Description
- Gas
- Heating Description
- Forced Air
- Hot Water Description
- Gas
- Exterior Description
- Wood Siding
- Roof Type
- Composition
- Sewer Description
- Public Sewer
- Style
- 2 Story, Colonial
- View
- Trees/Woods
- Parking
- Driveway
- Parking Description
- Driveway
- Exterior Features
- Built-in Hot Tub, Deck, Yard
- Interior Features
- Granite, Hardwood Floors, Wainscoting, Wall to Wall Carpet
- Kitchen Appliances
- Dishwasher, Disposal, Double Oven, Free-Standing Gas Range, Free-Standing Range, Free-Standing Refrigerator, Gas Appliances, Granite, Island, Microwave, Pantry, Stainless Steel Appliance(s), Wine Cooler
Mortgage Calculator
Listing courtesy of Keller Williams Realty Portland Premiere.
 The content relating to real estate for sale on this site comes in part from the IDX program of the RMLS of Portland, Oregon. Real Estate listings held by brokerage firms other than this firm are marked with the RMLS logo, and detailed information about these properties include the name of the listing's broker. Listing content is copyright © 2026 RMLS of Portland, Oregon. All information provided is deemed reliable but is not guaranteed and should be independently verified. This content last updated on . Some properties which appear for sale on this web site may subsequently have sold or may no longer be available.