1516 NW SLOCUM WAY, Portland, OR 97229
- $1,040,000
- 4
- BD
- 2
- BA
- 3,221
- SqFt




- List Price
- $1,040,000
- Days on Market
- 25
- Status
- PENDING
- MLS#
- 273449825
- Bedrooms
- 4
- Bathrooms
- 2
- Partial Bathrooms
- 1
- Living Area
- 3,221
- Lot Size
- 7, 000 to 9, 999 SqFt
- Region
- Portland NW/ SW/ S, Raleigh Hills
Property Description
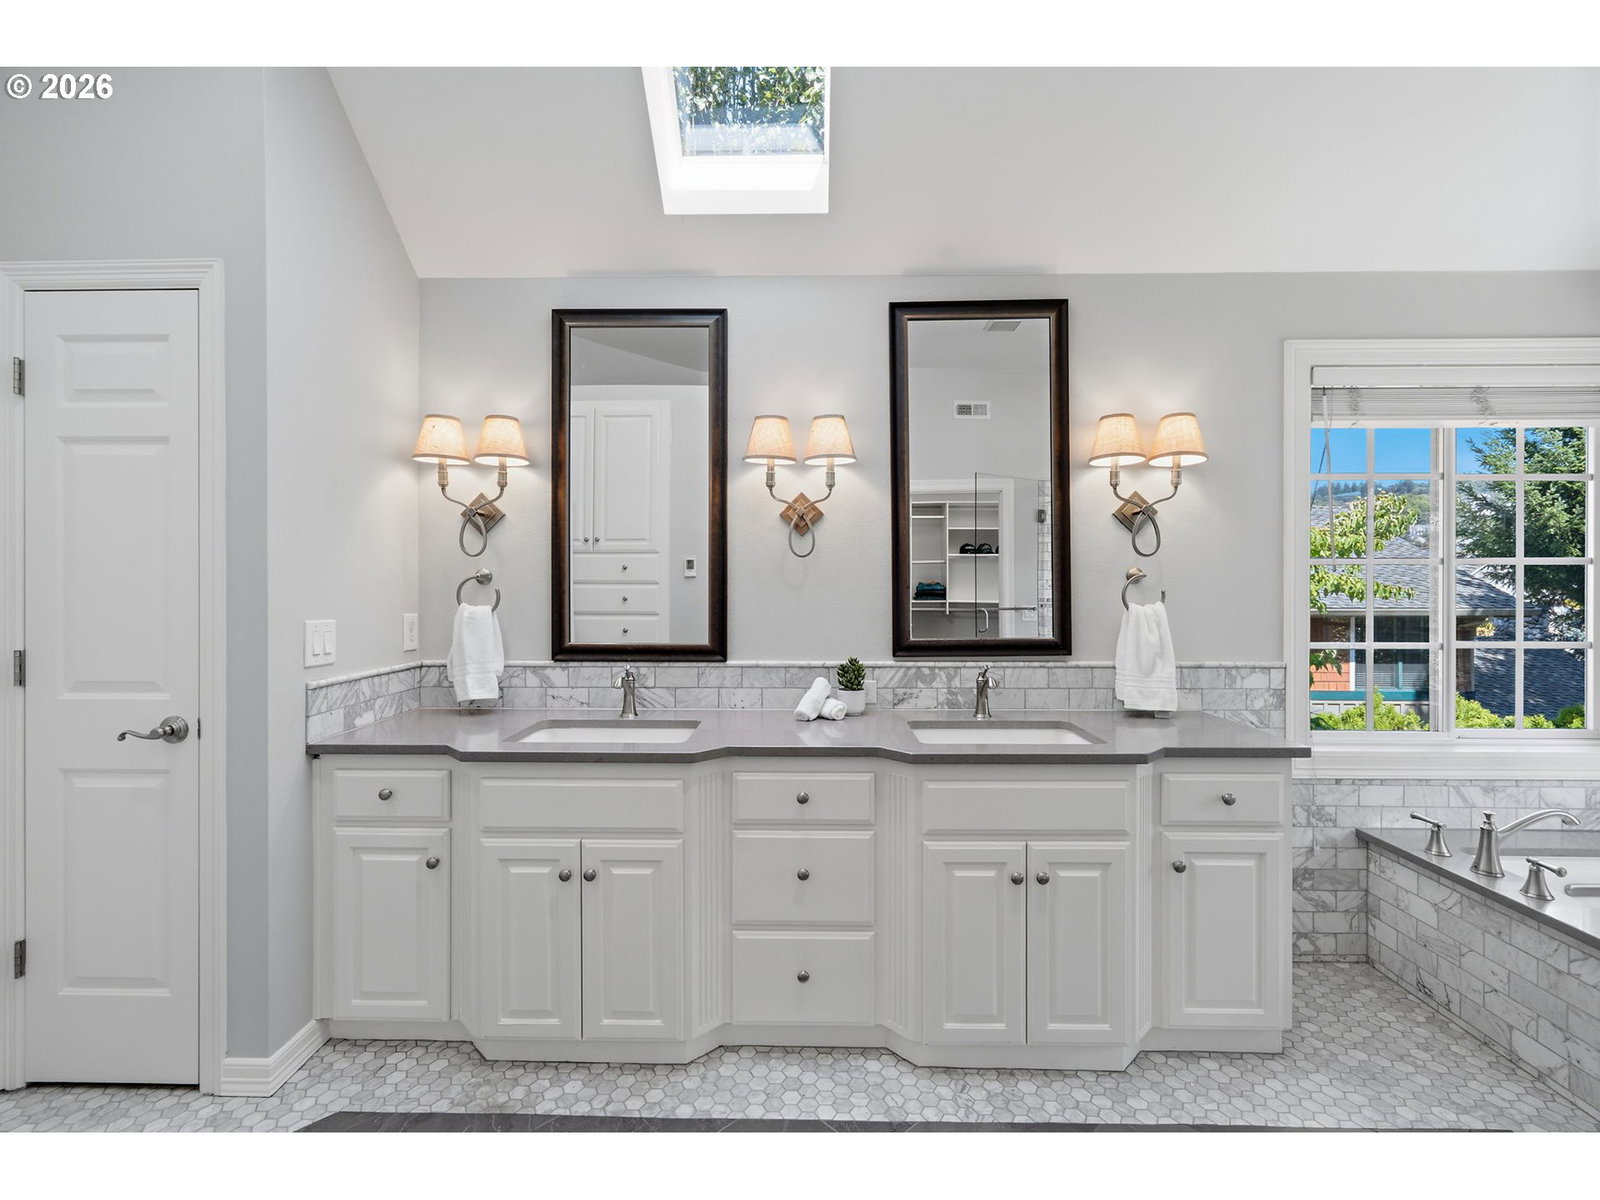
Just when you thought you’d never find a freshly updated Forest Heights home that’s just your style - with a walk-out level backyard - this beauty comes along. With over 3200 sq ft, 4 bedrooms plus a den and bonus room, this traditional floorplan has plenty of space, along with newly refinished hardwood floors, fresh interior paint, and extensive millwork throughout. Beyond the grand entrance, you’ll find a den with French doors and a walk-in closet to the right, and formal living and dining rooms with stunning updates to the left. The kitchen has granite countertops, white cabinetry to the ceiling, a Dacor 5-burner gas cooktop and wall oven, Bosch dishwasher, walk-in pantry, and corner windows with a backyard view. New French doors open out to that level backyard. You’ll find 3 gas fireplaces in this home including one Upstairs in the primary suite where you’ll find more beautiful updates – dual vanity, soaking tub, marble tile shower. 3 additional large bedrooms can be found upstairs and one even connects to a bonus/playroom for extra flexibility. Outside, the .21 acre lot has a level backyard, built-in firepit, paver patio and lovely professional landscaping. And of course, you’re in Forest Heights, with 4 miles of private walking trails, Mill Pond park, organized community events, and neighborhood shuttle service. Plus highly sought-after schools. [Home Energy Score = 3. HES Report at https://rpt.greenbuildingregistry.com/hes/OR10193472]
Additional Information
- Tax Amount
- $17,924
- Year Built
- 1995
- High School
- Lincoln
- Elementary School
- Forest Park
- Middle School
- West Sylvan
- Fireplaces Total
- 3
- Garage Spaces
- 2
- Garage Type
- Attached
- Hoa Fee
- $449
- Hoa Payment Freq
- Semi-Annually
- Acres
- 0.21
- Living Area
- 3,221
- Stories
- 2
- Subdivision
- FOREST HEIGHTS
- Property Type
- Single Family Residence
- Terms
- Cash, Conventional
- Master Bedroom Level
- Upper
- Cooling Description
- Central Air
- Fireplace Description
- Gas, Wood Burning
- Fuel Description
- Electricity, Gas
- Heating Description
- Forced Air
- Hot Water Description
- Gas
- Exterior Description
- Cement Siding, Stucco
- Roof Type
- Composition
- Sewer Description
- Public Sewer
- Style
- 2 Story, Traditional
- View
- Territorial
- Parking
- Driveway
- Parking Description
- Driveway
- Covenants/Restrictions
- Yes
- Road Surface
- Paved
- Exterior Features
- Fenced, Patio, Sprinkler, Yard
- Interior Features
- Garage Door Opener, Granite, Hardwood Floors, High Ceilings, Laundry, Marble, Soaking Tub, Sprinkler, Tile Floor, Washer/Dryer
- Kitchen Appliances
- Built-in Oven, Cook Island, Cooktop, Dishwasher, Down Draft, Free-Standing Refrigerator, Gas Appliances, Granite, Microwave, Pantry, Plumbed For Ice Maker, Stainless Steel Appliance(s)
Mortgage Calculator
Listing courtesy of ELEETE Real Estate.
 The content relating to real estate for sale on this site comes in part from the IDX program of the RMLS of Portland, Oregon. Real Estate listings held by brokerage firms other than this firm are marked with the RMLS logo, and detailed information about these properties include the name of the listing's broker. Listing content is copyright © 2026 RMLS of Portland, Oregon. All information provided is deemed reliable but is not guaranteed and should be independently verified. This content last updated on . Some properties which appear for sale on this web site may subsequently have sold or may no longer be available.