2133 36th AVE, Forest Grove, OR 97116
- $459,900
- 3
- BD
- 2
- BA
- 1,709
- SqFt





- List Price
- $459,900
- Days on Market
- 87
- Status
- PENDING
- MLS#
- 571846547
- Bedrooms
- 3
- Bathrooms
- 2
- Partial Bathrooms
- 1
- Living Area
- 1,709
- Lot Size
- 0K to 2, 999 SqFt
- Region
- Hillsboro, Forest Grove
Property Description
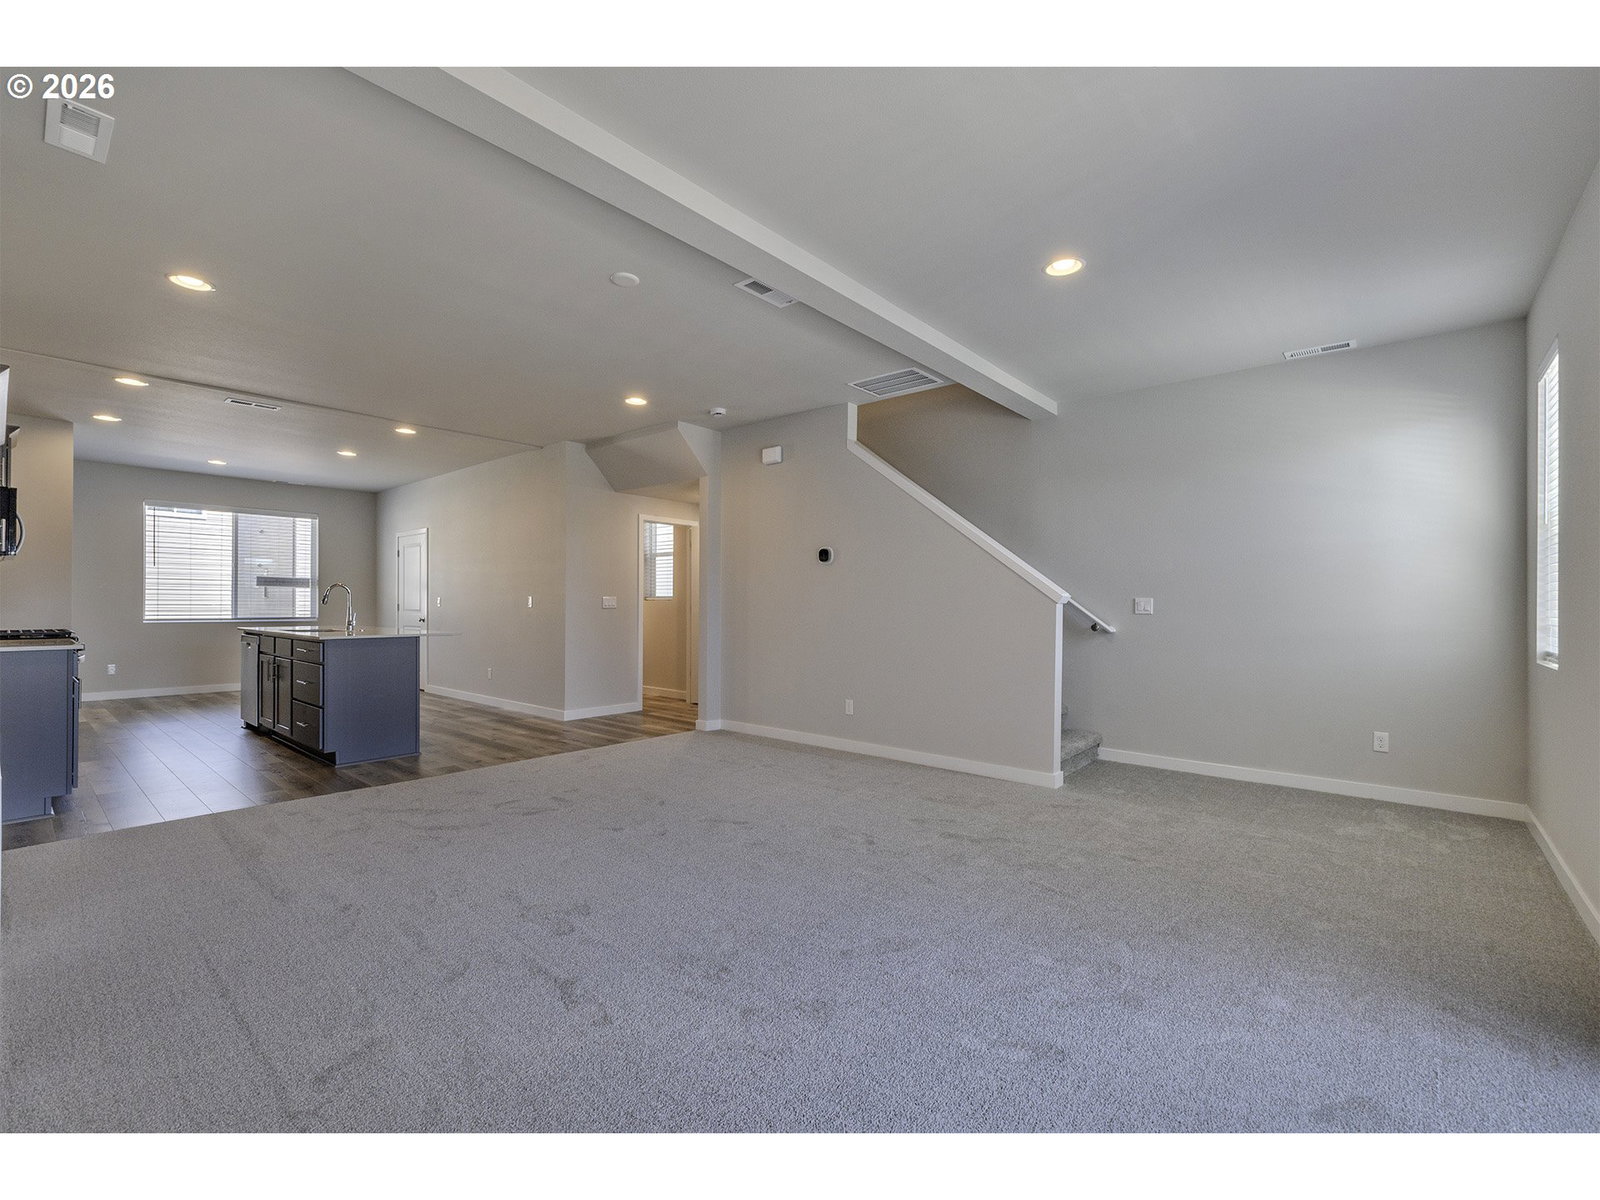
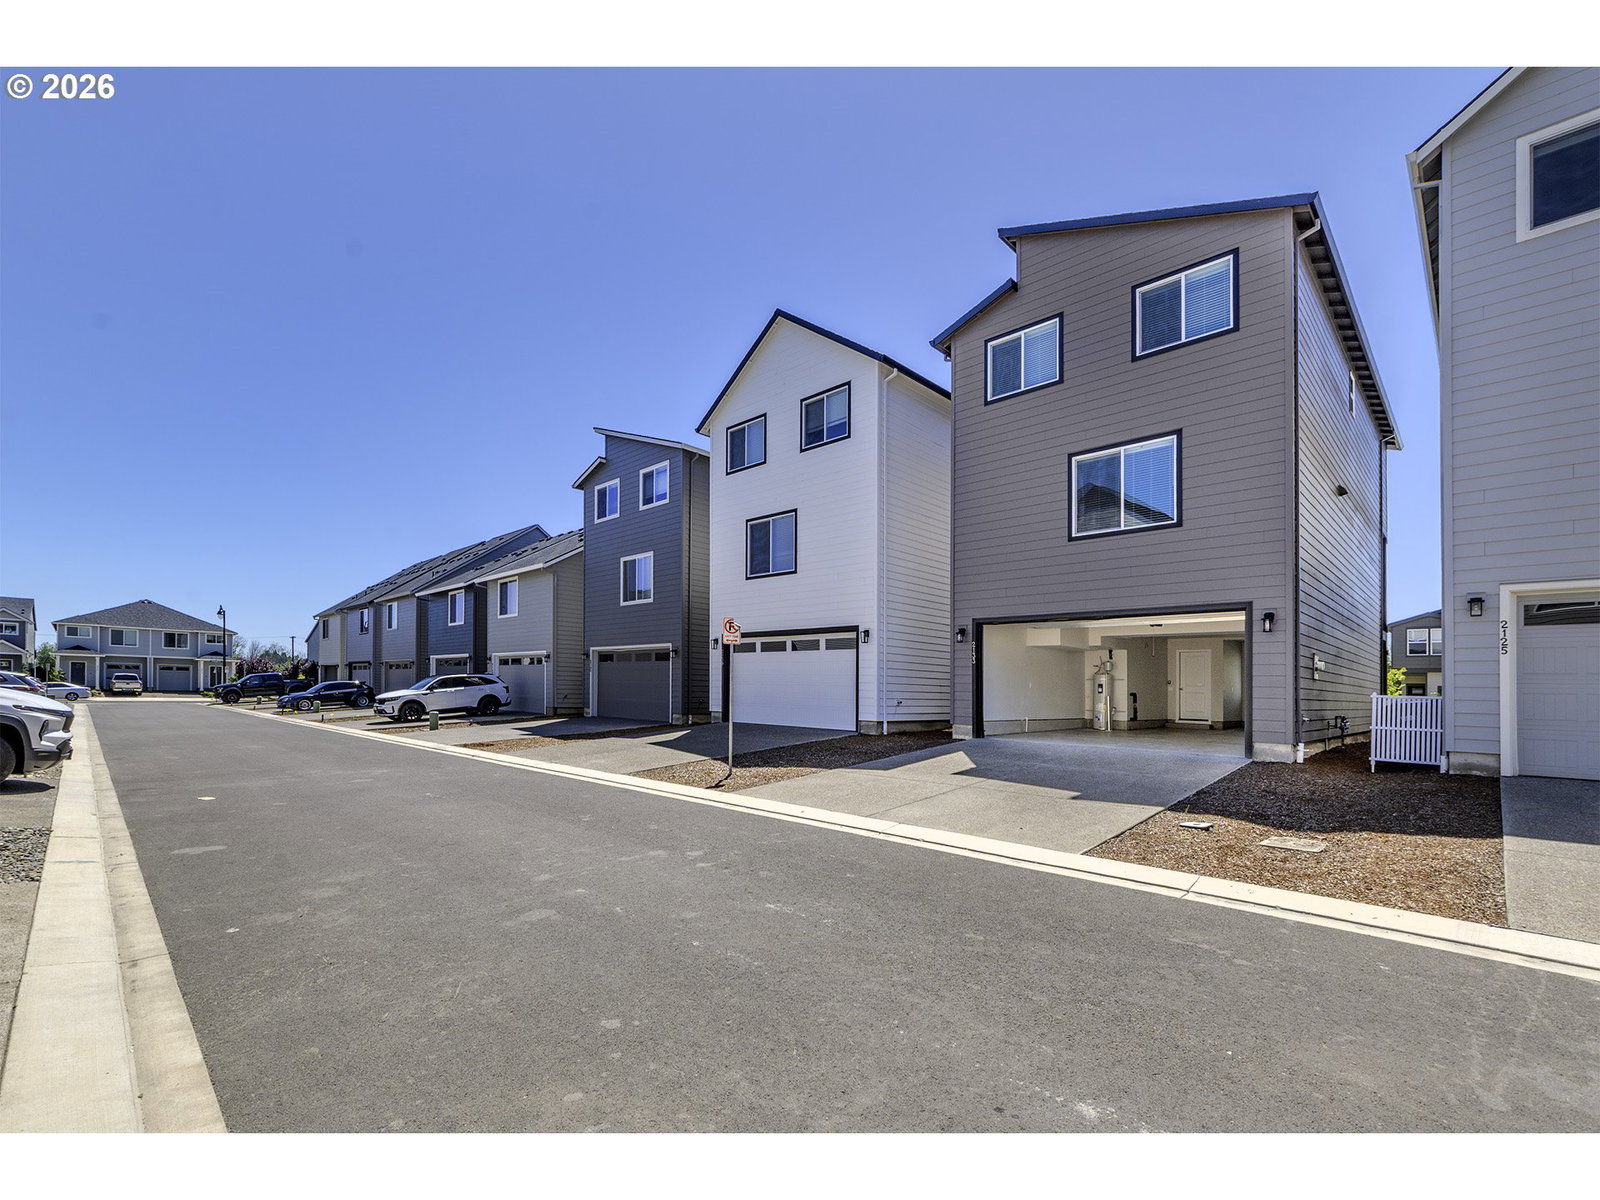
Three-car garage, seller credits or below-market interest-rate incentives available, and exceptional new-construction value—the popular Langdon offers 3 bedrooms, 2.5 baths, and flexibility rarely found at this price point. One of only two Langdon plans remaining, this open-concept home features an expansive covered balcony for year-round entertaining and a massive garage with room for vehicles, storage, or a shop. Elevated finishes include soft-close shaker cabinetry, quartz countertops, undermount sinks, stainless steel appliances, gas range, walk-in pantry, gathering island, and great-room fireplace. The spacious owner’s suite offers dual vanities and an oversized walk-in closet with wood shelving. A/C, EV charging, and window coverings are included. Enjoy a private community dog park, low $48 monthly HOA dues, energy-efficient construction, and a one-year builder warranty. Built by trusted, local, family-owned Chad E. Davis Construction, LLC. Inquire for incentive details.
Additional Information
- Tax Amount
- $2,112
- Year Built
- 2025
- High School
- Forest Grove
- Elementary School
- Tom McCall
- Middle School
- Neil Armstrong
- Fireplaces Total
- 1
- Garage Spaces
- 3
- Garage Type
- Attached, Extra Deep, Tandem
- Hoa Fee
- $47
- Hoa Payment Freq
- Monthly
- Living Area
- 1,709
- Stories
- 3
- Subdivision
- DAVIS ESTATES
- Property Type
- Single Family Residence
- Terms
- Cash, Conventional, FHA, USDA Loan, VA Loan
- Master Bedroom Level
- Upper
- Cooling Description
- Central Air, Heat Pump
- Fireplace Description
- Electric
- Fuel Description
- Electricity
- Heating Description
- Heat Pump
- Hot Water Description
- Electricity, Tank
- Exterior Description
- Cement Siding, Lap Siding
- Roof Type
- Composition
- Sewer Description
- Public Sewer
- Style
- Modern
- View
- Mountain(s), Territorial, Valley
- Parking
- Driveway, On Street
- Security Or Entry
- Security Lights
- Parking Description
- Driveway, On Street
- Covenants/Restrictions
- Yes
- Road Surface
- Paved
- Exterior Features
- Fenced, Porch, Sprinkler, Yard
- Interior Features
- Laminate Flooring, Laundry, Luxury Vinyl Plank, Luxury Vinyl Tile, Quartz, Wall to Wall Carpet
- Kitchen Appliances
- Dishwasher, Disposal, Free-Standing Gas Range, Island, Microwave, Pantry, Plumbed For Ice Maker, Quartz, Solid Surface Countertop, Stainless Steel Appliance(s)
Mortgage Calculator
Listing courtesy of Keller Williams Sunset Corridor.
 The content relating to real estate for sale on this site comes in part from the IDX program of the RMLS of Portland, Oregon. Real Estate listings held by brokerage firms other than this firm are marked with the RMLS logo, and detailed information about these properties include the name of the listing's broker. Listing content is copyright © 2026 RMLS of Portland, Oregon. All information provided is deemed reliable but is not guaranteed and should be independently verified. This content last updated on . Some properties which appear for sale on this web site may subsequently have sold or may no longer be available.