6020 SW 18TH DR, Portland, OR 97239
- $899,860
- 3
- BD
- 3
- BA
- 3,301
- SqFt




- List Price
- $899,860
- Price Change
- ▼ $24,890 1769753914
- Days on Market
- 545
- Status
- PENDING
- MLS#
- 302008590
- Bedrooms
- 3
- Bathrooms
- 3
- Partial Bathrooms
- 1
- Living Area
- 3,301
- Lot Size
- 0K to 2, 999 SqFt
- Region
- Portland NW/ SW/ S, Raleigh Hills
Property Description
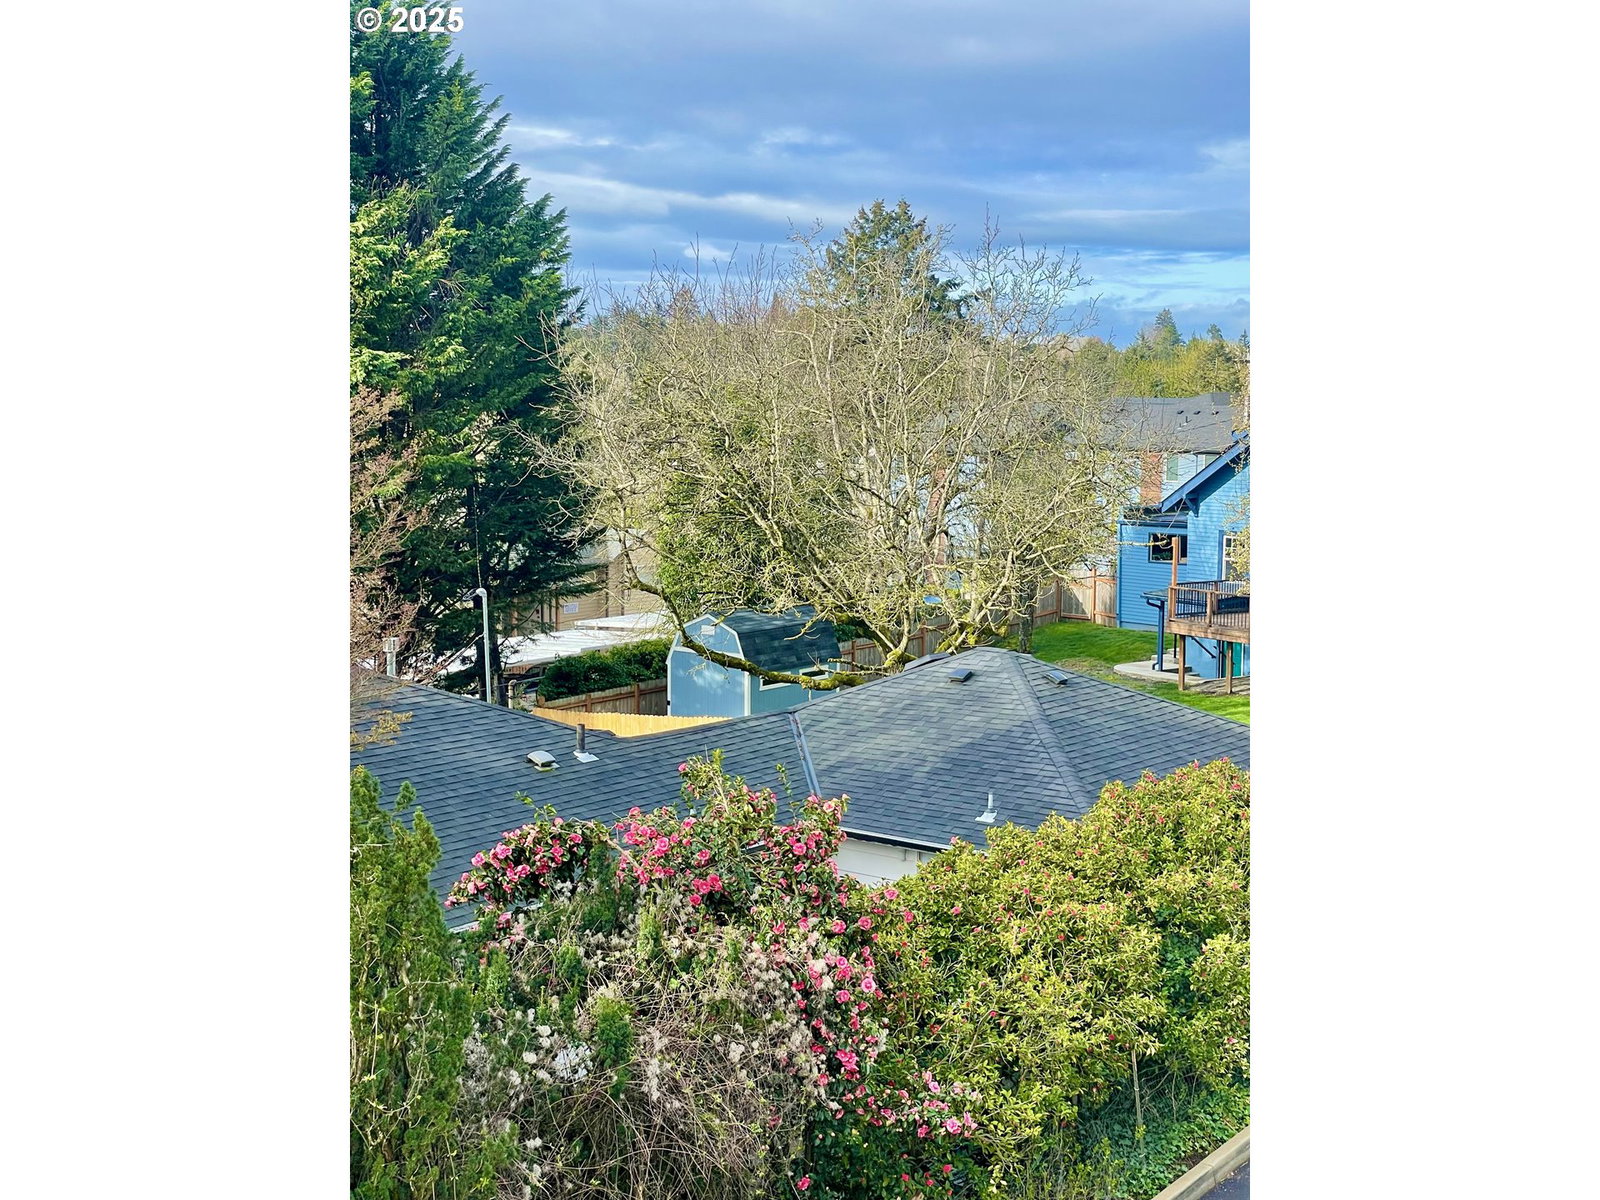
Builder close-out on this stunning contemporary home, designed by Portland's acclaimed architect, Ralph Tahran, and built by Main Street Development, an esteemed fourth generation local builder, is one of nine unique homes in this exclusive in this development. It features 3 bedrooms, a main floor office, an upstairs large loft/family room. The home offers high end finishes, a gourmet kitchen with premium cabinets,9 foot ceilings, an open layout, striking sight lines, abundant natural light, and sweeping territorial views. Nestled on a lane in one of Portland's best neighborhoods, it's steps from vibrant heart of Hillsdale and Multnomah Village beyond, with downtown only a 10 minute drive away. Highlights include engineered hardwood in the main living areas, tiled bathrooms a covered deck ideal for entertaining, and a large two car garage plus additional covered parking. The spacious primary suite boasts vaulted ceilings and an impressive 8' x 11' closet. Take advantage of the lower level studio/ADU with a separate entrance, ideal for guests, rental income, or extended living. The back yard connects with a beautiful common greenspace. With a Walk Score of 86 and a Bike Score of 83, this home combines luxury with convenience.
Additional Information
- Tax Amount
- $7,393
- Year Built
- 2025
- High School
- Ida B Wells
- Elementary School
- Rieke
- Middle School
- Robert Gray
- Fireplaces Total
- 1
- Garage Spaces
- 2
- Garage Type
- Attached
- Acres
- 0.06
- Living Area
- 3,301
- Stories
- 2
- Subdivision
- HILLSDALE
- Property Type
- Single Family Residence
- Terms
- Cash, Conventional
- Master Bedroom Level
- Upper
- Cooling Description
- Central Air
- Fireplace Description
- Propane
- Fuel Description
- Electricity
- Heating Description
- Forced Air, Forced Air - 95+%
- Hot Water Description
- Electricity
- Exterior Description
- Cement Siding
- Roof Type
- Composition
- Sewer Description
- Public Sewer
- Style
- Contemporary
- View
- Territorial
- Parking
- Driveway, On Street
- Parking Description
- Driveway, On Street
- Road Surface
- Paved
- Exterior Features
- Covered Deck, Covered Patio
- Interior Features
- Garage Door Opener, High Ceilings, Luxury Vinyl Plank, Tile Floor, Vaulted Ceiling(s), Wall to Wall Carpet
- Kitchen Appliances
- Built-in Oven, Cooktop, Dishwasher, Disposal, Island, Microwave, Plumbed For Ice Maker, Quartz
Mortgage Calculator
Listing courtesy of John L. Scott.
 The content relating to real estate for sale on this site comes in part from the IDX program of the RMLS of Portland, Oregon. Real Estate listings held by brokerage firms other than this firm are marked with the RMLS logo, and detailed information about these properties include the name of the listing's broker. Listing content is copyright © 2026 RMLS of Portland, Oregon. All information provided is deemed reliable but is not guaranteed and should be independently verified. This content last updated on . Some properties which appear for sale on this web site may subsequently have sold or may no longer be available.