8943 SW 149TH PL, Beaverton, OR 97007
- $589,100
- 4
- BD
- 2
- BA
- 2,808
- SqFt
- Sold Price
- $589,100
- List Price
- $599,900
- Closing Date
- Aug 31, 2026
- Days on Market
- 186
- Status
- SOLD
- MLS#
- 585215517
- Bedrooms
- 4
- Bathrooms
- 2
- Partial Bathrooms
- 2
- Living Area
- 2,808
- Lot Size
- 5, 000 to 6, 999 SqFt
- Region
- Beaverton, Aloha
Property Description
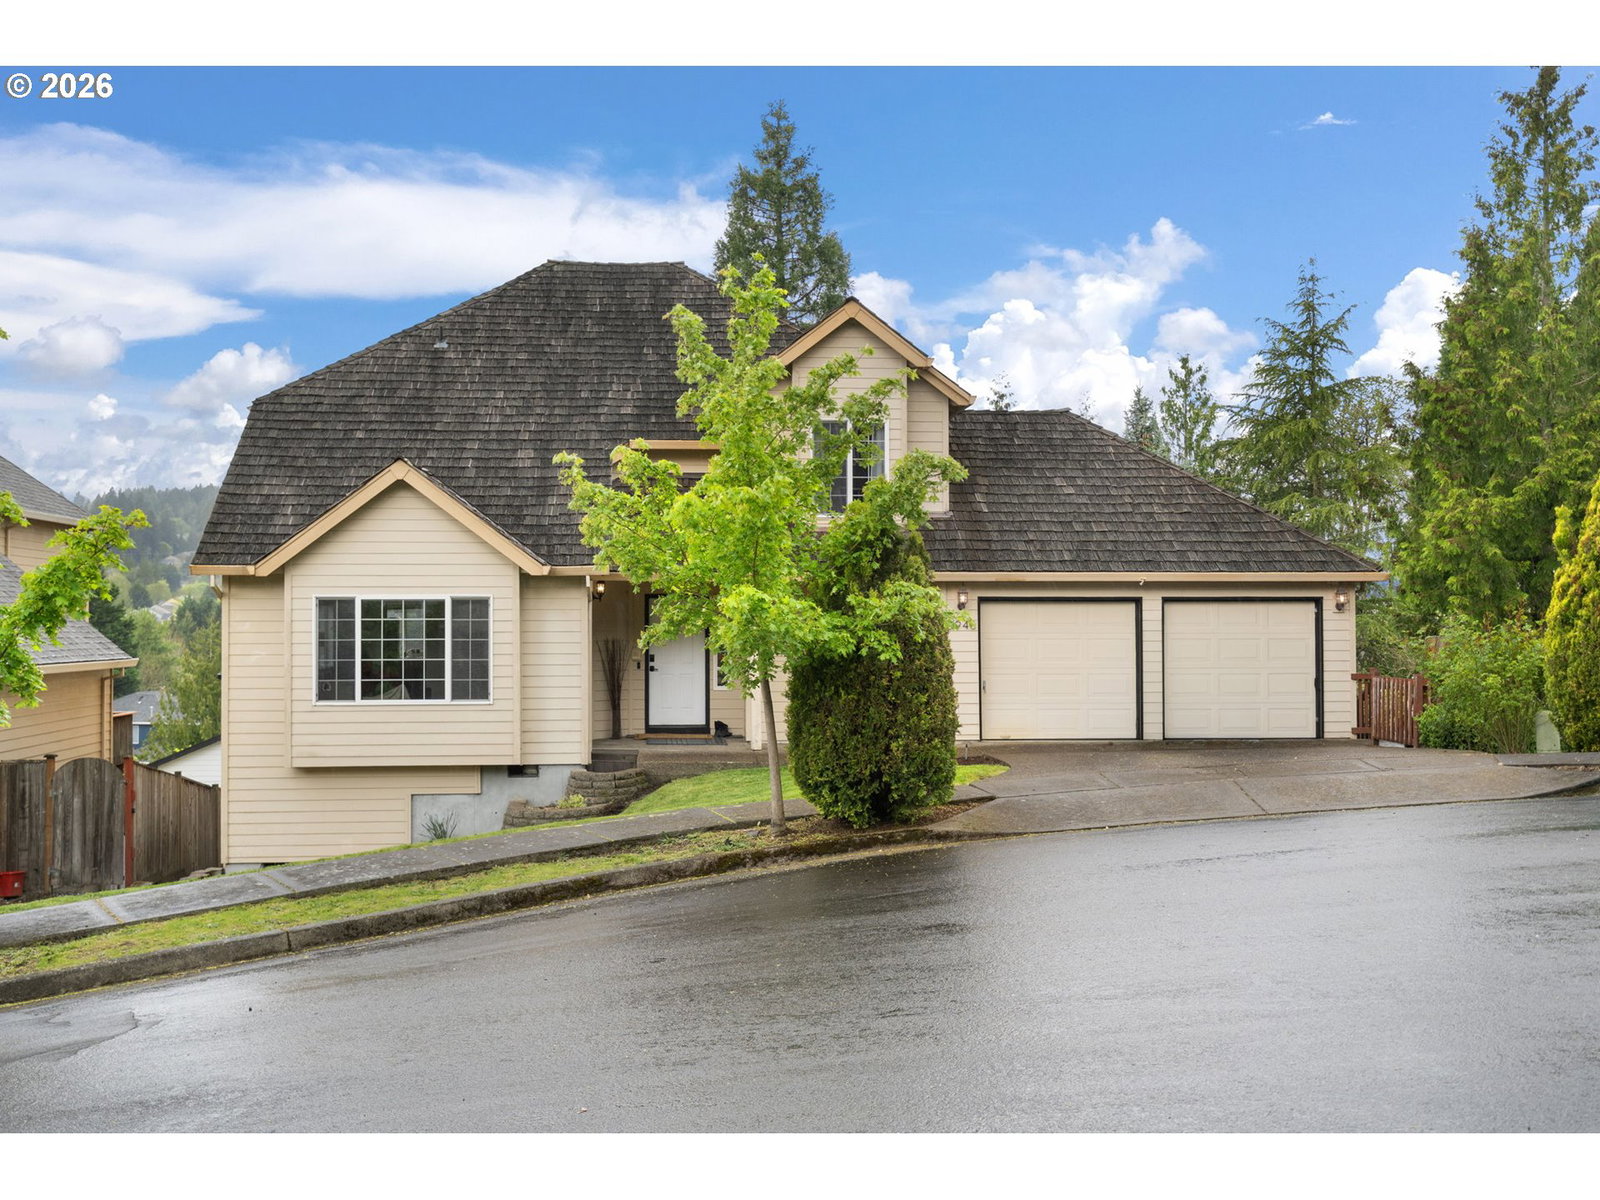
Rare opportunity to own 2,808 square feet in Beaverton for under $600,000! Tucked away on a quiet cul-de-sac, this spacious traditional home offers an incredible combination of space, flexibility, and value in a highly convenient location. Inside, you'll find a light-filled living room, a formal dining room perfect for hosting family and friends, and a versatile main-level bedroom that makes an ideal guest room, home office, or flex space. The kitchen opens to a cozy breakfast nook and inviting family room, where large windows frame beautiful sunset views and fill the home with natural light. Upstairs, the generous primary suite features a walk-in closet and private en-suite bath, accompanied by two additional spacious bedrooms. The finished lower level offers endless possibilities as a bonus room, media room, playroom, home gym, or guest retreat, along with abundant storage. Step outside to enjoy a flat backyard complete with a newly installed irrigation system, plenty of room to play, garden, or relax, plus a spacious deck that's perfectly positioned for taking in the evening sunsets. Just beyond the cul-de-sac, you'll find a peaceful walking trail where deer and other local wildlife are frequent visitors. Conveniently located just minutes from Murray Hill shopping, Nike, parks, restaurants, and everyday amenities, this home offers the space you've been looking for at an exceptional value. Be sure to explore the beautiful walking trail just steps from your front door. Priced to sell, this home is being offered as-is, presenting an outstanding opportunity for buyers looking to maximize space, location, and value in one of Beaverton's most desirable neighborhoods.
Additional Information
- Tax Amount
- $8,947
- Year Built
- 1996
- High School
- Mountainside
- Elementary School
- Sexton Mountain
- Middle School
- Highland Park
- Fireplaces Total
- 1
- Garage Spaces
- 2
- Garage Type
- Attached
- Acres
- 0.14
- Living Area
- 2,808
- Stories
- 3
- Property Type
- Single Family Residence
- Terms
- Cash, Conventional, FHA, VA Loan
- Accessibility Features
- Garage on Main, Natural Lighting, Utility Room On Main
- Master Bedroom Level
- Upper
- Cooling Description
- Central Air
- Fireplace Description
- Gas
- Fuel Description
- Gas
- Heating Description
- Forced Air
- Hot Water Description
- Gas
- Exterior Description
- Lap Siding
- Roof Type
- Shake
- Sewer Description
- Public Sewer
- Style
- Traditional
- View
- Territorial
- Parking
- Driveway
- Security Or Entry
- Sidewalk
- Parking Description
- Driveway
- Road Surface
- Paved
- Exterior Features
- Deck, Fenced, Patio, WaterSense Irrigation, Yard
- Interior Features
- 3rd Floor, Ceiling Fan(s), High Ceilings, Laundry, Wall to Wall Carpet, Washer/Dryer
- Kitchen Appliances
- Built-in Oven, Dishwasher, Free-Standing Refrigerator, Gas Appliances, Island, Pantry, Tile
Mortgage Calculator
Listing courtesy of The Agency Portland. Selling Office: John L. Scott.
 The content relating to real estate for sale on this site comes in part from the IDX program of the RMLS of Portland, Oregon. Real Estate listings held by brokerage firms other than this firm are marked with the RMLS logo, and detailed information about these properties include the name of the listing's broker. Listing content is copyright © 2026 RMLS of Portland, Oregon. All information provided is deemed reliable but is not guaranteed and should be independently verified. This content last updated on . Some properties which appear for sale on this web site may subsequently have sold or may no longer be available.