4520 SE 36TH AVE, Portland, OR 97202
- $580,000
- 3
- BD
- 1
- BA
- 1,940
- SqFt
- Sold Price
- $580,000
- List Price
- $579,900
- Closing Date
- Feb 13, 2026
- Days on Market
- 80
- Status
- SOLD
- MLS#
- 605264048
- Bedrooms
- 3
- Bathrooms
- 1
- Living Area
- 1,940
- Lot Size
- 5, 000 to 6, 999 SqFt
- Region
- Portland Southeast
Property Description
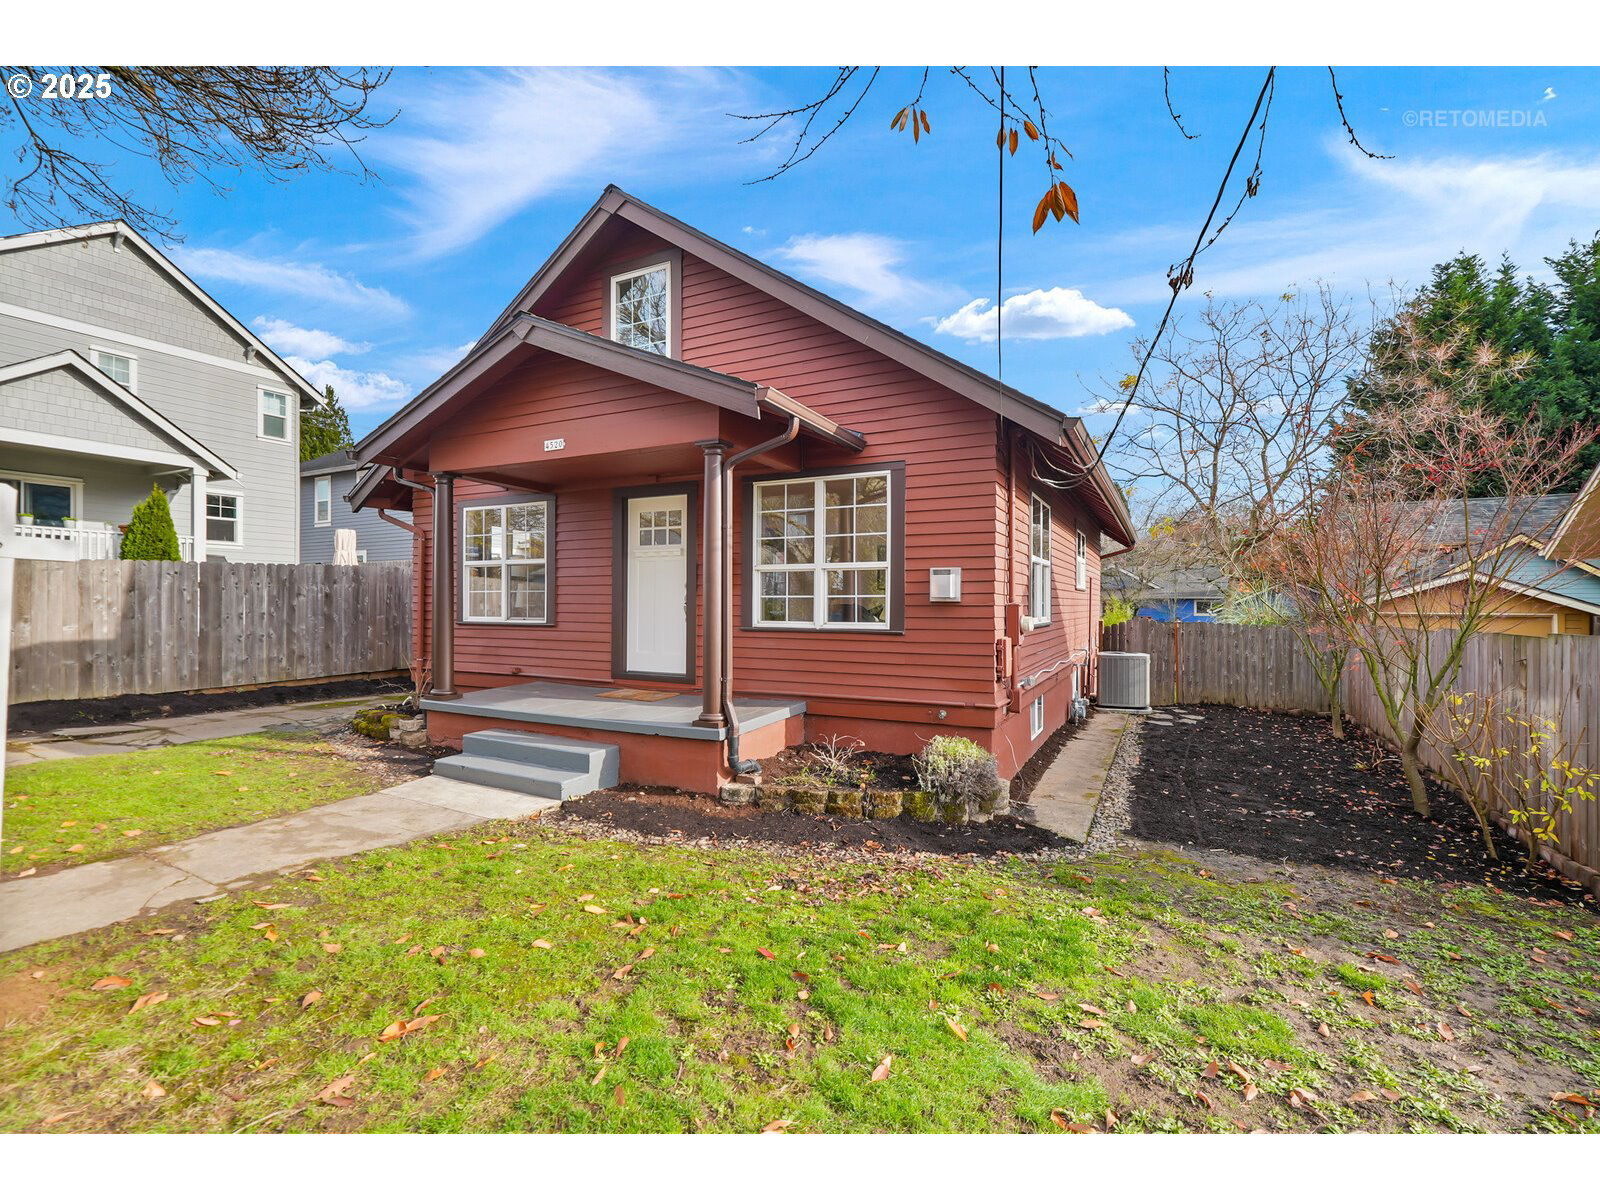
Come live in this beautiful charmer! Light and bright home with lots of windows for the sunshine to peek through. All refreshed for you to enjoy; new functional kitchen, new modernized bathroom, and an open concept main level with two bedrooms. Private primary bedroom upstairs for quiet time and relaxation or can be transformed into your own in-home office space. The bonus area below can be a family room, hobby, arts & craft, theatre or work-out flex space to be tailored to your needs. Outdoor living space is at its best! Flat and fenced backyard has plenty of room to garden or large enough to play badminton, or build an ADU. Perfect place to gather with friends in the covered deck even on those rainy days. The front porch is a perfect place to greet neighbors and have conversations. Easy access to town, Trader Joe’s, Reed College, and coffee shops! You will love living here! [Home Energy Score = 5. HES Report at https://rpt.greenbuildingregistry.com/hes/OR10242854]
Additional Information
- Tax Amount
- $6,424
- Year Built
- 1926
- High School
- Cleveland
- Elementary School
- Grout
- Middle School
- Hosford
- Fireplaces Total
- 1
- Garage Spaces
- 1
- Garage Type
- Detached
- Acres
- 0.13
- Living Area
- 1,940
- Stories
- 3
- Subdivision
- REED/WOODSTOCK
- Property Type
- Single Family Residence
- Terms
- Cash, Conventional, FHA, VA Loan
- Accessibility Features
- Main Floor Bedroom w/Bath
- Master Bedroom Level
- Upper
- Cooling Description
- Central Air
- Fireplace Description
- Gas
- Fuel Description
- Gas
- Heating Description
- Forced Air
- Hot Water Description
- Gas
- Exterior Description
- Wood Siding
- Roof Type
- Composition
- Sewer Description
- Public Sewer
- Style
- Bungalow
- View
- Seasonal
- Parking
- Driveway, On Street
- Parking Description
- Driveway, On Street
- Road Surface
- Paved
- Exterior Features
- Covered Deck, Fenced, Raised Beds, Yard
- Interior Features
- Concrete Floor, Laminate Flooring, Quartz, Wall to Wall Carpet
- Kitchen Appliances
- Cooktop, Dishwasher, Disposal, Quartz, Stainless Steel Appliance(s)
Mortgage Calculator
Listing courtesy of Where, Inc. Selling Office: Urban Nest Realty.
 The content relating to real estate for sale on this site comes in part from the IDX program of the RMLS of Portland, Oregon. Real Estate listings held by brokerage firms other than this firm are marked with the RMLS logo, and detailed information about these properties include the name of the listing's broker. Listing content is copyright © 2026 RMLS of Portland, Oregon. All information provided is deemed reliable but is not guaranteed and should be independently verified. This content last updated on . Some properties which appear for sale on this web site may subsequently have sold or may no longer be available.