9211 SE HIGHGATE DR, Happy Valley, OR 97086
- $999,000
- 4
- BD
- 3
- BA
- 5,211
- SqFt




- List Price
- $999,000
- Price Change
- ▼ $91,000 1782522428
- Days on Market
- 115
- Status
- PENDING
- MLS#
- 696698861
- Bedrooms
- 4
- Bathrooms
- 3
- Partial Bathrooms
- 1
- Living Area
- 5,211
- Lot Size
- 10, 000 to 14, 999 SqFt
- Region
- Milwaukie, Gladstone, Happy Valley, Clckmas, Dmscus, Estacada
Property Description
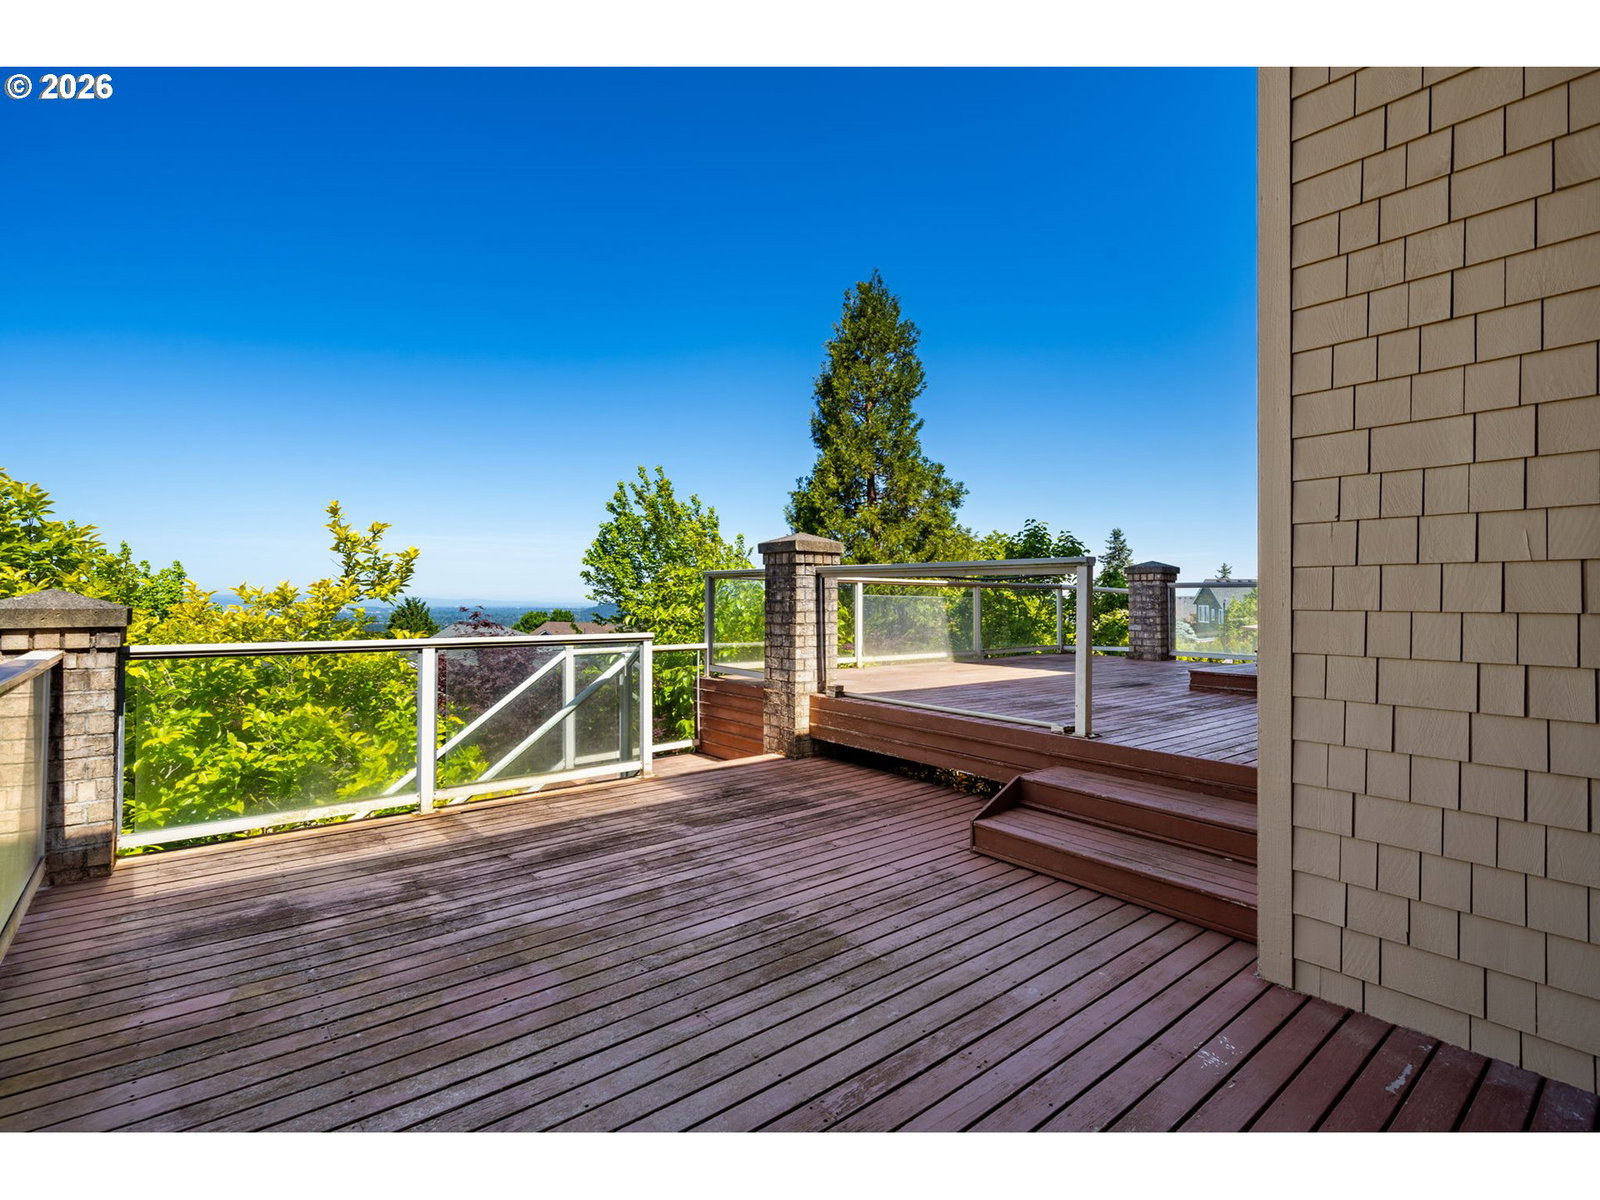
This larger-than-life Street of Dreams home sits on an elevated corner lot and features a huge driveway, grand curb appeal, and 3-car garage with bonus storage room. Elegant vaulted entry leads to the jaw-droppingly spacious living room with soaring ceilings that maximize panoramic valley and city views. A slider opens to the large tiered deck. The stone fireplace is a work of art that creates a striking and cozy haven. Modern craftsman woodwork and built-ins elevate the spaces. Chef’s kitchen with island and bar seating, perfect for entertaining large groups. Retreat to the primary suite at the end of the day for a soak in the large tub with dual-view gas fireplace. Primary also includes a huge walk-in closet. Lower level lives like a separate home with generous family room (or 5th bedroom) with access to the patio and private fenced backyard. Four additional bedrooms, plus a large walk-in wine cellar! Minutes to Altamont Park, nature trails, while also close to Clackamas Town Center, Trader Joes, and I-205.
Additional Information
- Tax Amount
- $25,559
- Year Built
- 1997
- High School
- Clackamas
- Elementary School
- Mt Scott
- Middle School
- Rock Creek
- Fireplaces Total
- 2
- Garage Spaces
- 3
- Garage Type
- Attached, Oversized
- Living Area
- 5,211
- Stories
- 3
- Property Type
- Single Family Residence
- Terms
- Cash, Conventional, FHA
- Accessibility Features
- Garage on Main, Utility Room On Main
- Master Bedroom Level
- Upper
- Cooling Description
- Central Air
- Fireplace Description
- Gas
- Fuel Description
- Gas
- Heating Description
- Forced Air
- Hot Water Description
- Gas
- Exterior Description
- Brick, Shake Siding
- Roof Type
- Tile
- Sewer Description
- Public Sewer
- Style
- Contemporary
- View
- City, Valley
- Parking
- Driveway
- Parking Description
- Driveway
- Road Surface
- Concrete
- Exterior Features
- Covered Deck, Fenced
- Interior Features
- 3rd Floor, Hardwood Floors, High Ceilings
- Kitchen Appliances
- Cook Island, Gas Appliances, Granite, Pantry
Mortgage Calculator
Listing courtesy of Real Broker.
 The content relating to real estate for sale on this site comes in part from the IDX program of the RMLS of Portland, Oregon. Real Estate listings held by brokerage firms other than this firm are marked with the RMLS logo, and detailed information about these properties include the name of the listing's broker. Listing content is copyright © 2026 RMLS of Portland, Oregon. All information provided is deemed reliable but is not guaranteed and should be independently verified. This content last updated on . Some properties which appear for sale on this web site may subsequently have sold or may no longer be available.