12913 SE 129TH CT, Happy Valley, OR 97086
- $624,900
- 3
- BD
- 3
- BA
- 3,334
- SqFt




- List Price
- $624,900
- Days on Market
- 35
- Status
- PENDING
- MLS#
- 753677104
- Bedrooms
- 3
- Bathrooms
- 3
- Living Area
- 3,334
- Lot Size
- 7, 000 to 9, 999 SqFt
- Region
- Milwaukie, Gladstone, Happy Valley, Clckmas, Dmscus, Estacada
Property Description
Big on space, packed with personality, and priced to sell, this Happy Valley home is an opportunity you’ll want to see! From the moment you enter, the foyer makes an impression with vaulted ceilings and double doors leading into the main living and kitchen areas. The living room is ready for cozy nights with a brick-surround fireplace framed by custom built-ins, while the kitchen features warm wood cabinetry, solid-surface countertops, stainless steel appliances, and plenty of room to gather. The family room brings even more wow factor with vaulted ceilings that create an open and airy feel. With four bedrooms and three bathrooms, there’s plenty of room to spread out, plus a spacious bonus room above the garage that opens up even more possibilities for a media room, home office, playroom, workout space, or whatever fits your lifestyle. One of the bedrooms comes with an unexpected bonus of its own: a tucked-away flex space that could make an epic gaming nook, creative hideout, reading retreat, hobby space, or extra storage. The primary suite feels like its own private escape with an en-suite bath, walk-in closet, and private patio just outside, perfect for morning coffee or winding down at the end of the day. Out back, the fully fenced and incredibly private yard might just steal the show, with mature landscaping, a large deck, and gazebo made for summer BBQs, evening drinks, and weekends with friends. Add in a new fence, new water heater, attached two-car garage, and no HOA, and there’s a whole lot to love here. With its Happy Valley location near parks, shopping, and Clackamas-area schools, this one is priced to move and ready for its next chapter!
Additional Information
- Tax Amount
- $8,547
- Year Built
- 1990
- High School
- Clackamas
- Elementary School
- Spring Mountain
- Middle School
- Rock Creek
- Fireplaces Total
- 1
- Garage Spaces
- 2
- Garage Type
- Attached, Extra Deep
- Living Area
- 3,334
- Stories
- 2
- Subdivision
- Kathryn Heights
- Property Type
- Single Family Residence
- Terms
- Cash, Conventional, FHA, VA Loan
- Master Bedroom Level
- Upper
- Cooling Description
- Central Air
- Fireplace Description
- Pellet Stove
- Fuel Description
- Gas
- Heating Description
- Forced Air, Forced Air - 95+%
- Hot Water Description
- Gas
- Exterior Description
- Cement Siding
- Roof Type
- Tile
- Sewer Description
- Public Sewer
- Style
- 2 Story
- View
- Seasonal, Territorial, Valley
- Parking
- Driveway, Off Street
- Security Or Entry
- None
- Parking Description
- Driveway, Off Street
- Road Surface
- Paved
- Exterior Features
- Deck, Gazebo, Patio, Porch, Yard
- Interior Features
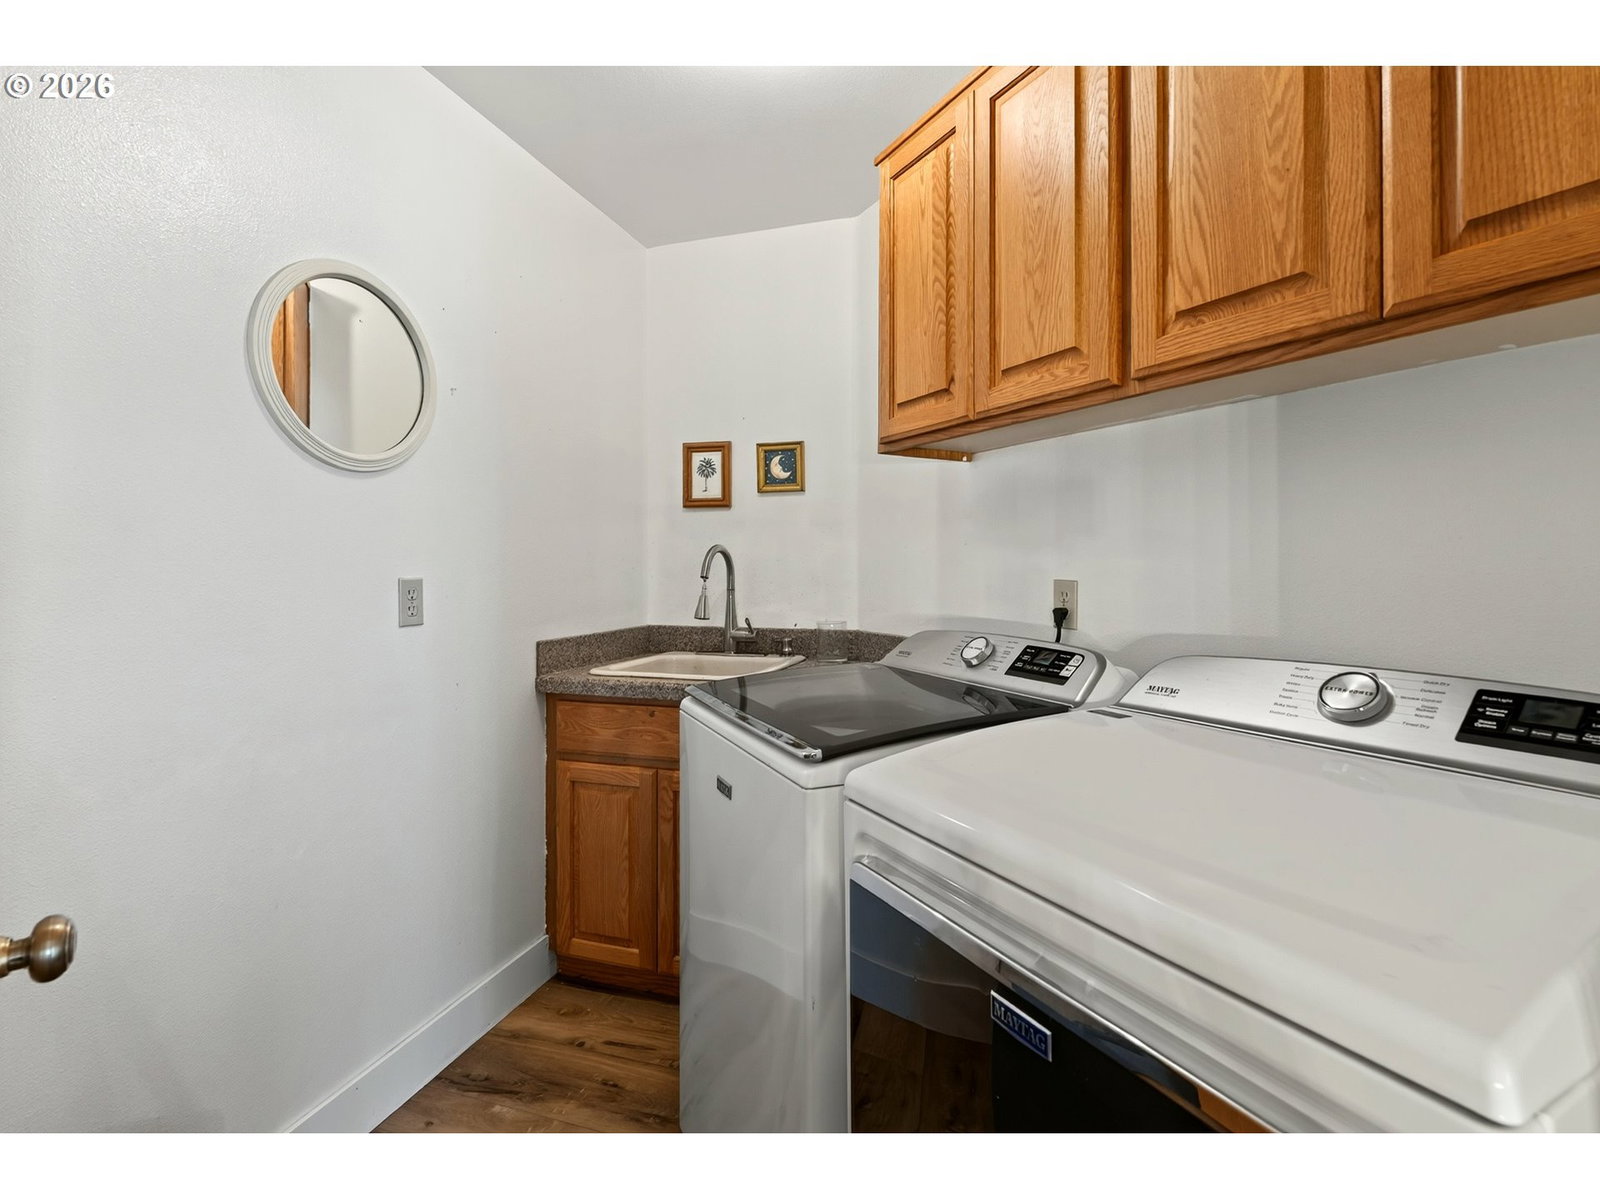
- Hardwood Floors, Laundry, Soaking Tub, Tile Floor, Vaulted Ceiling(s), Wall to Wall Carpet, Washer/Dryer
- Kitchen Appliances
- Dishwasher, Free-Standing Range, Free-Standing Refrigerator, Granite, Pantry, Range Hood
Mortgage Calculator
Listing courtesy of Opt.
 The content relating to real estate for sale on this site comes in part from the IDX program of the RMLS of Portland, Oregon. Real Estate listings held by brokerage firms other than this firm are marked with the RMLS logo, and detailed information about these properties include the name of the listing's broker. Listing content is copyright © 2026 RMLS of Portland, Oregon. All information provided is deemed reliable but is not guaranteed and should be independently verified. This content last updated on . Some properties which appear for sale on this web site may subsequently have sold or may no longer be available.