11734 SE BANBURY CIR, Happy Valley, OR 97086
- $869,000
- 5
- BD
- 3
- BA
- 3,005
- SqFt




- List Price
- $869,000
- Days on Market
- 38
- Status
- PENDING
- MLS#
- 136672165
- Bedrooms
- 5
- Bathrooms
- 3
- Living Area
- 3,005
- Lot Size
- 10, 000 to 14, 999 SqFt
- Region
- Milwaukie, Gladstone, Happy Valley, Clckmas, Dmscus, Estacada
Property Description
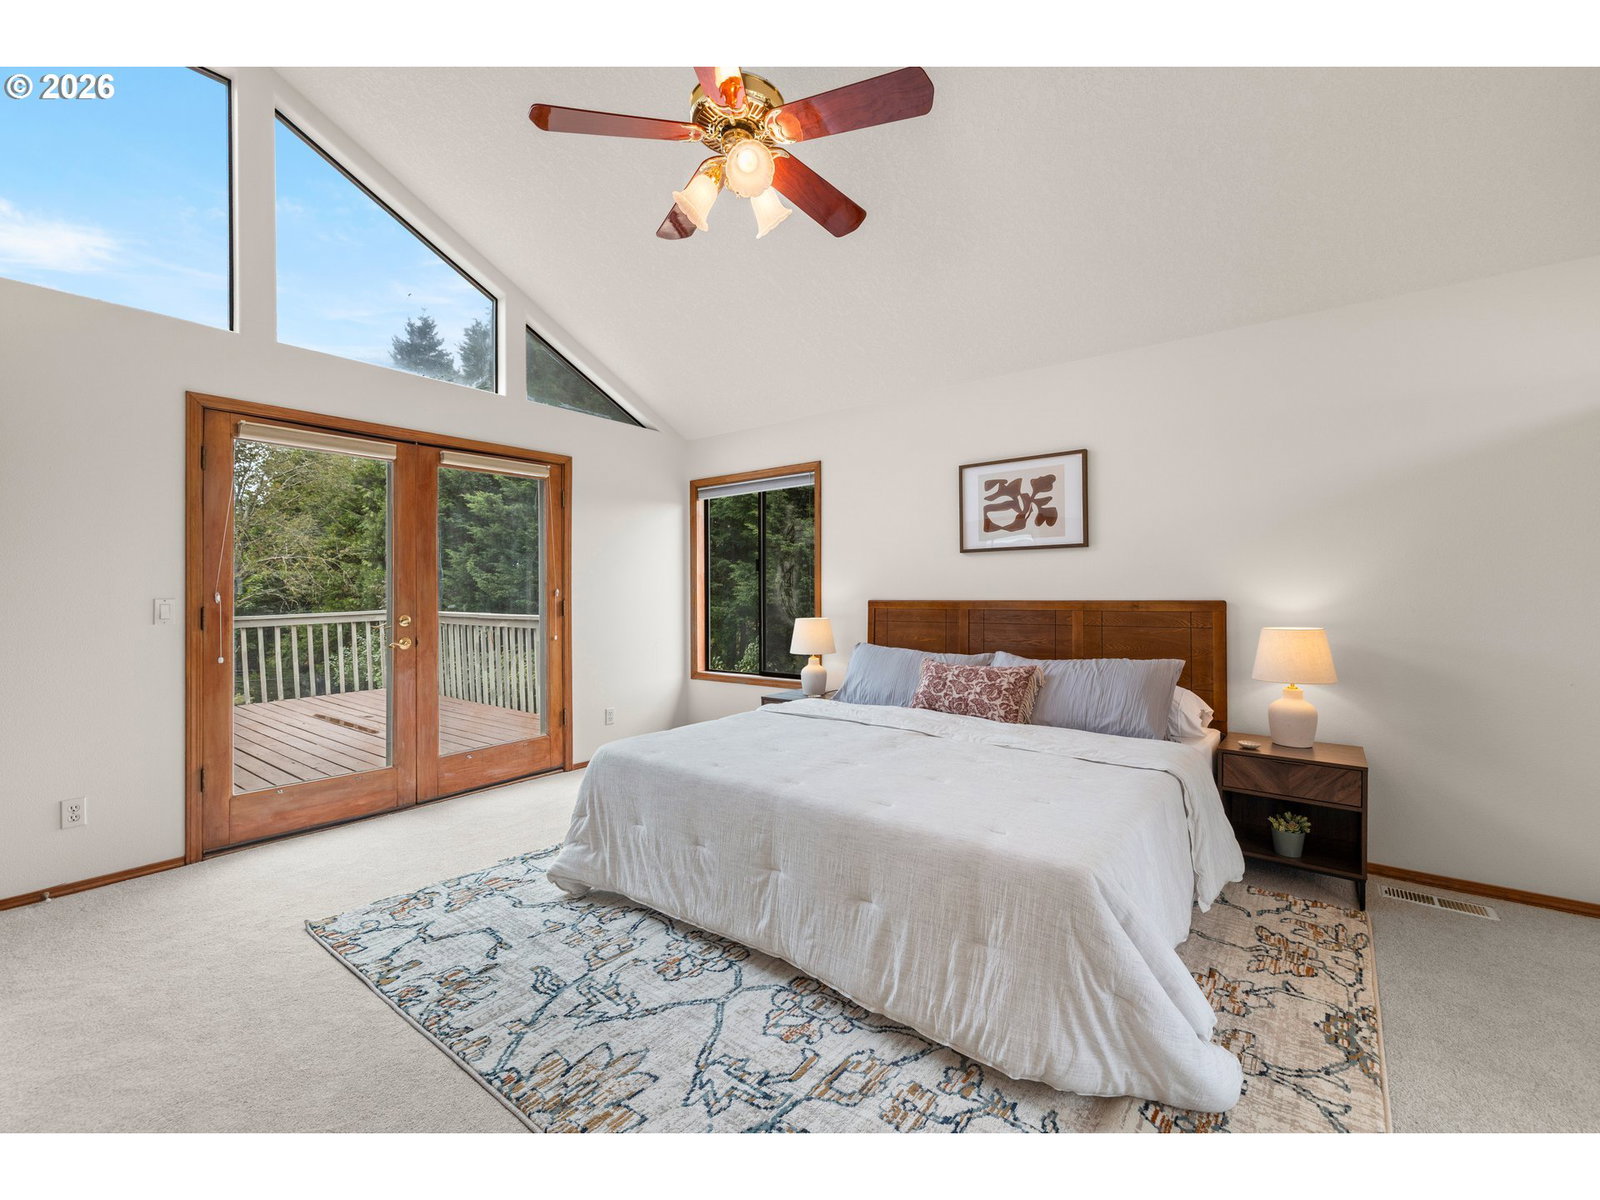
There’s something special about life in Happy Valley: Quiet neighborhood streets, beautiful green spaces, and plenty of ways to enjoy the outdoors, all while staying close to the energy and amenities of the Portland metro area. This inviting five-bedroom home fits right into that lifestyle, offering the space and flexibility to make it your own. Inside, fresh new paint and brand-new carpet give the home a clean, comfortable feel from the moment you walk in. Take in Mt. Hood views from the spacious living room. Five bedrooms means room for everyone, plus plenty of flexibility for a home office, guest room, playroom, gym, or hobby space. Enjoy an open kitchen and dining area with plenty of storage and room to entertain. Upstairs, a spacious primary suite gives extra comfort with a connected balcony, walk-in closet, and soaking tub. Outside, the backyard brings a little extra magic to everyday life. Enjoy homegrown apples, figs, plums, and grapes from your own fruit trees/vines, perfect for summer afternoons, gardening, or simply relaxing in your own private outdoor space. A covered deck provides year-round space for entertaining or relaxing. When it’s time to get out and explore, you’re surrounded by what makes Happy Valley so appealing. Spend an afternoon at Happy Valley Park, hike the wooded trails of Mount Talbert or Scouters Mountain, or head to Clackamas Town Center for shopping, dining, and entertainment. This home is a wonderful balance of space, nature, convenience, and community. Don’t miss it!
Additional Information
- Tax Amount
- $11,962
- Year Built
- 1991
- High School
- Adrienne Nelson
- Elementary School
- Happy Valley
- Middle School
- Happy Valley
- Fireplaces Total
- 2
- Garage Spaces
- 3
- Garage Type
- Attached
- Hoa Fee
- $630
- Hoa Payment Freq
- Annually
- Living Area
- 3,005
- Stories
- 2
- Property Type
- Single Family Residence
- Terms
- Cash, Conventional, FHA, VA Loan
- Accessibility Features
- Bathroom Cabinets, Garage on Main, Ground Level, Kitchen Cabinets, Natural Lighting, Parking
- Master Bedroom Level
- Upper
- Cooling Description
- Central Air
- Fireplace Description
- Gas, Stove
- Fuel Description
- Electricity, Gas
- Heating Description
- Forced Air
- Hot Water Description
- Electricity, Gas
- Exterior Description
- Cedar
- Roof Type
- Composition
- Sewer Description
- Public Sewer
- Style
- 2 Story, Traditional
- View
- Seasonal
- Road Surface
- Paved
- Exterior Features
- Covered Deck, Deck, Fenced, Garden, Patio, Porch, Yard
- Interior Features
- Ceiling Fan(s), Hardwood Floors, High Ceilings, Laundry, Soaking Tub, Vaulted Ceiling(s), Wall to Wall Carpet, Washer/Dryer, Wood Floors
- Kitchen Appliances
- Dishwasher, Disposal, Free-Standing Range, Free-Standing Refrigerator, Microwave, Pantry, Tile
Mortgage Calculator
Listing courtesy of Real Broker.
 The content relating to real estate for sale on this site comes in part from the IDX program of the RMLS of Portland, Oregon. Real Estate listings held by brokerage firms other than this firm are marked with the RMLS logo, and detailed information about these properties include the name of the listing's broker. Listing content is copyright © 2026 RMLS of Portland, Oregon. All information provided is deemed reliable but is not guaranteed and should be independently verified. This content last updated on . Some properties which appear for sale on this web site may subsequently have sold or may no longer be available.