2847 SE LONNY CT, Hillsboro, OR 97123
- $550,000
- 4
- BD
- 2
- BA
- 1,582
- SqFt






- List Price
- $550,000
- Price Change
- ▼ $20,000 1786152210
- Days on Market
- 62
- Status
- PENDING
- MLS#
- 347929397
- Bedrooms
- 4
- Bathrooms
- 2
- Living Area
- 1,582
- Lot Size
- 7, 000 to 9, 999 SqFt
- Region
- Hillsboro, Forest Grove
Property Description
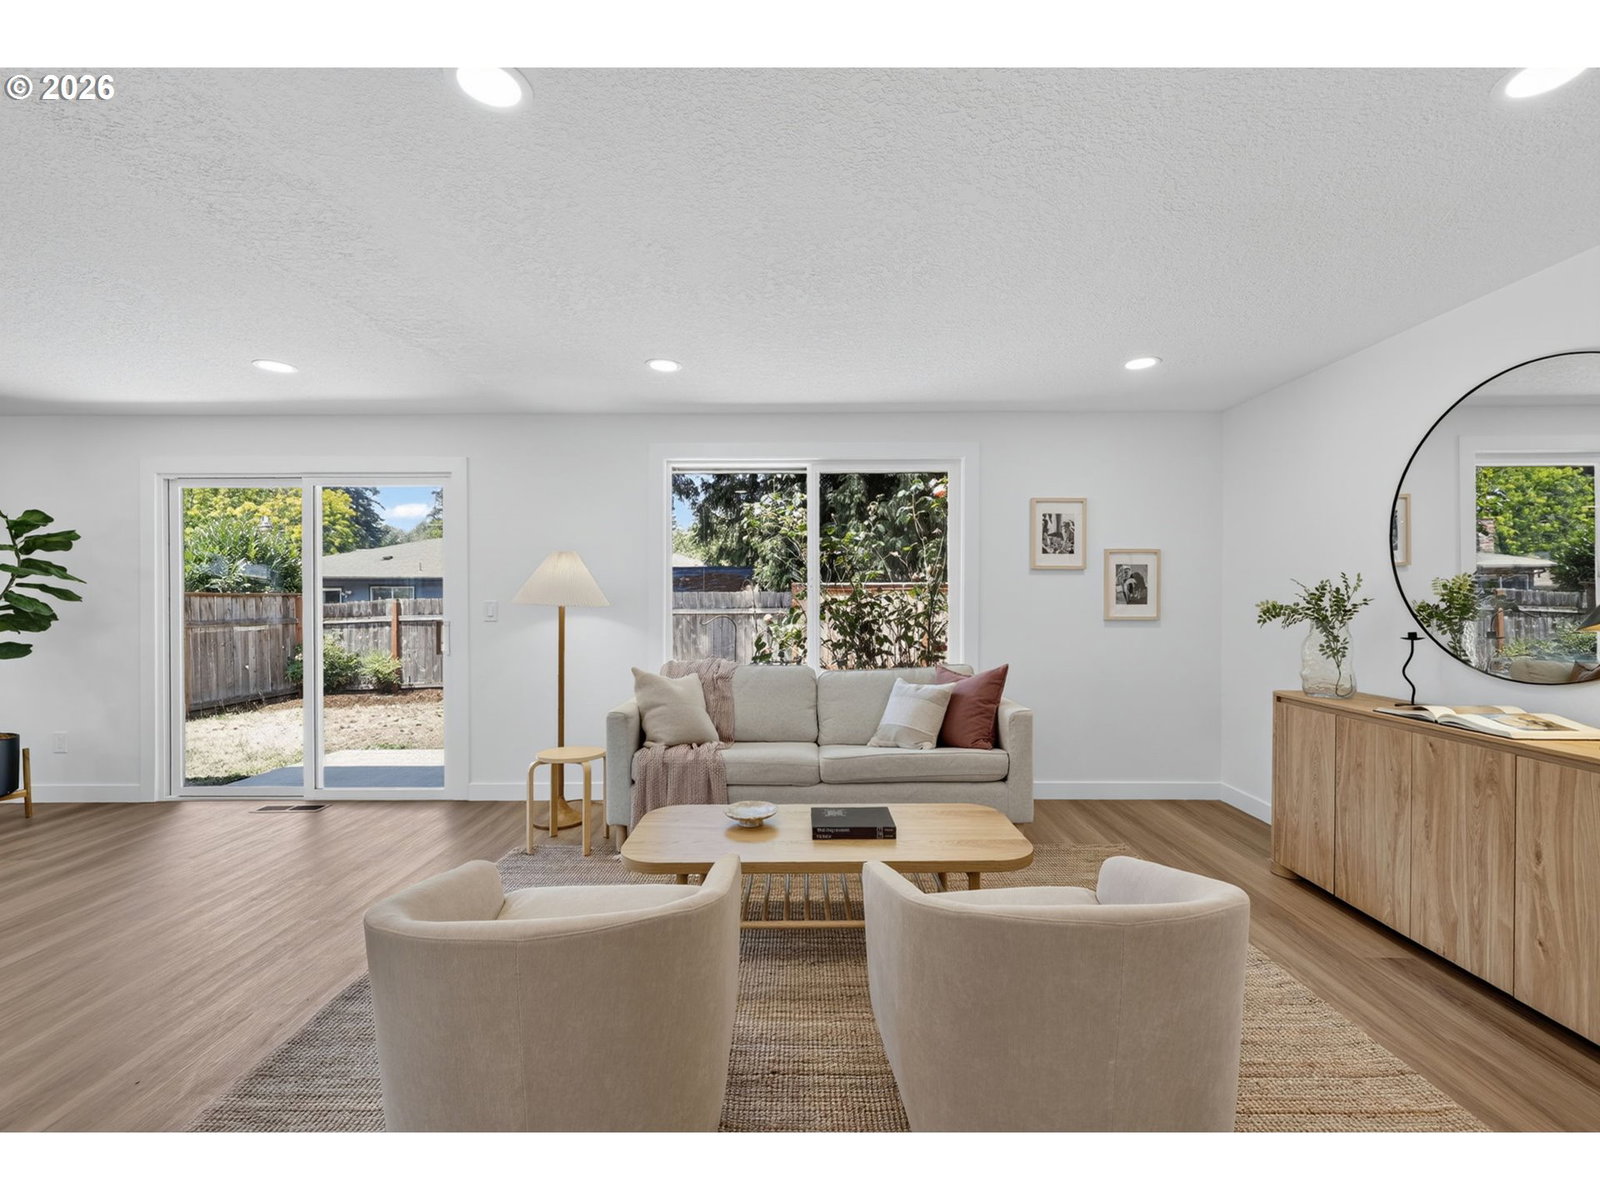
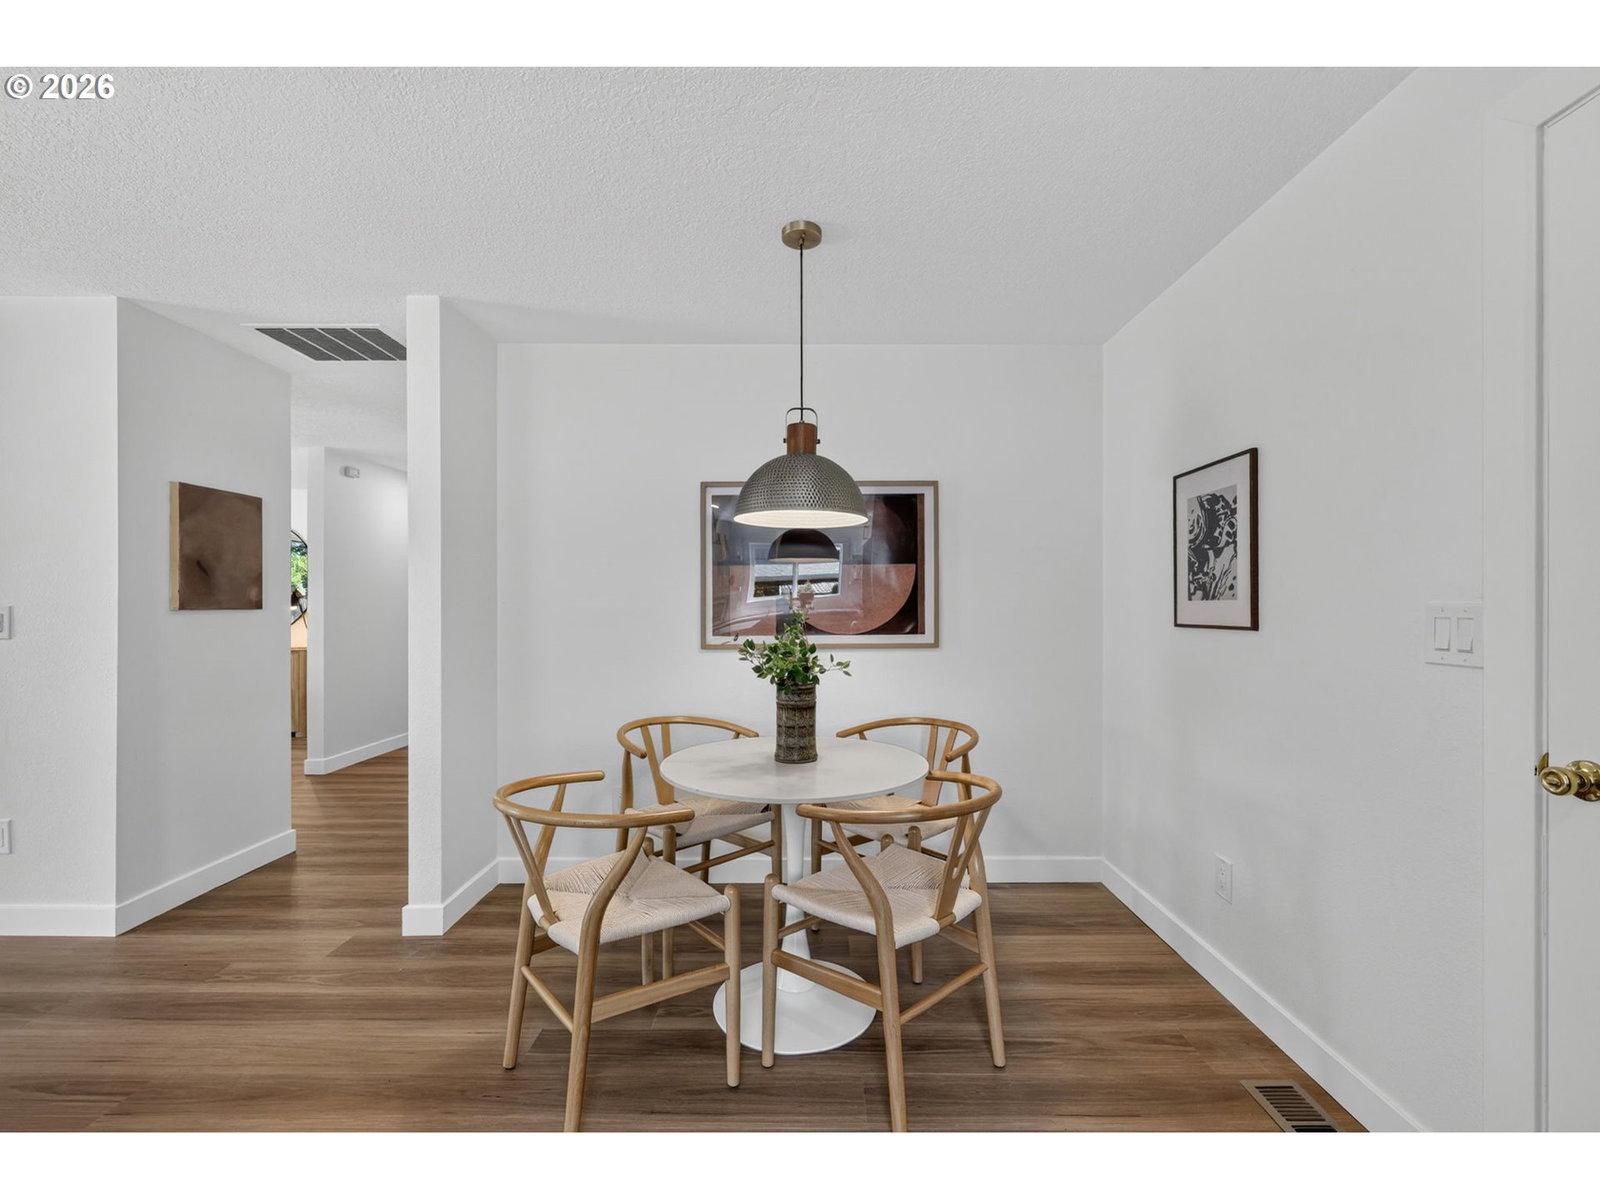
Seller is offering owner carried financing at 5% for 3 years to help with the pain of current higher rates. This one feels special. Tucked away on a quiet cul-de-sac, this beautifully renovated four-bedroom, two-bath ranch blends thoughtful design, quality craftsmanship, and easy single-level living.The kitchen is at the heart of the home, featuring custom black walnut cabinetry, quartz countertops, and a layout designed for both everyday life and gathering with friends. Warm, natural materials continue throughout, including elegant white oak vanities in both updated bathrooms, while the living room is anchored by a fireplace with a clean, modern surround that adds warmth and character.Nearly every surface has been thoughtfully refreshed, creating a home that feels cohesive, intentional, and completely move-in ready. Behind the finishes, important updates including new windows, a new furnace, and a new crawlspace vapor barrier offer added confidence for years to come.Outside, the fully fenced backyard provides plenty of room to relax, garden, play, or gather on the patio, all while enjoying the privacy and slower pace of cul-de-sac living.The location makes everyday life easy, with Nike and Intel nearby along with Rood Bridge Park, Shute Park Aquatic & Recreation Center, local golf courses, shopping, dining, and everyday conveniences.From the custom finishes to the quiet setting, every detail feels considered. A beautifully updated home offering single-level living, thoughtful design, and a location that keeps you connected to everything Hillsboro has to offer. [Home Energy Score = 6. HES Report at https://rpt.greenbuildingregistry.com/hes/OR10250462]
Additional Information
- Tax Amount
- $3,749
- Year Built
- 1978
- High School
- Hillsboro
- Elementary School
- Minter Bridge
- Middle School
- South Meadows
- Fireplaces Total
- 1
- Garage Spaces
- 2
- Garage Type
- Attached
- Acres
- 0.16
- Living Area
- 1,582
- Stories
- 1
- Property Type
- Single Family Residence
- Terms
- Cash, Conventional, FHA, VA Loan
- Accessibility Features
- One Level
- Master Bedroom Level
- Main
- Fireplace Description
- Wood Burning
- Fuel Description
- Gas
- Heating Description
- Forced Air
- Hot Water Description
- Gas
- Exterior Description
- Wood Siding
- Roof Type
- Composition
- Sewer Description
- Public Sewer
- Style
- 1 Story, Ranch
- Parking
- Driveway, On Street
- Parking Description
- Driveway, On Street
- Road Surface
- Paved
- Exterior Features
- Fenced, Patio, Yard
- Interior Features
- Garage Door Opener, Hookup Available, Luxury Vinyl Plank, Quartz
- Kitchen Appliances
- Dishwasher, Disposal, Free-Standing Range, Island, Microwave, Quartz, Solid Surface Countertop, Stainless Steel Appliance(s), Tile
Mortgage Calculator
Listing courtesy of Keller Williams Sunset Corridor.
 The content relating to real estate for sale on this site comes in part from the IDX program of the RMLS of Portland, Oregon. Real Estate listings held by brokerage firms other than this firm are marked with the RMLS logo, and detailed information about these properties include the name of the listing's broker. Listing content is copyright © 2026 RMLS of Portland, Oregon. All information provided is deemed reliable but is not guaranteed and should be independently verified. This content last updated on . Some properties which appear for sale on this web site may subsequently have sold or may no longer be available.