22971 SW HOSLER WAY, Sherwood, OR 97140
- $685,000
- 3
- BD
- 2
- BA
- 2,200
- SqFt




- List Price
- $685,000
- Price Change
- ▼ $14,000 1787719220
- Days on Market
- 195
- Status
- PENDING
- MLS#
- 647918091
- Bedrooms
- 3
- Bathrooms
- 2
- Partial Bathrooms
- 1
- Living Area
- 2,200
- Lot Size
- 10, 000 to 14, 999 SqFt
- Region
- Tigard, Tualatin, Sherwood, Wilsonville
Property Description
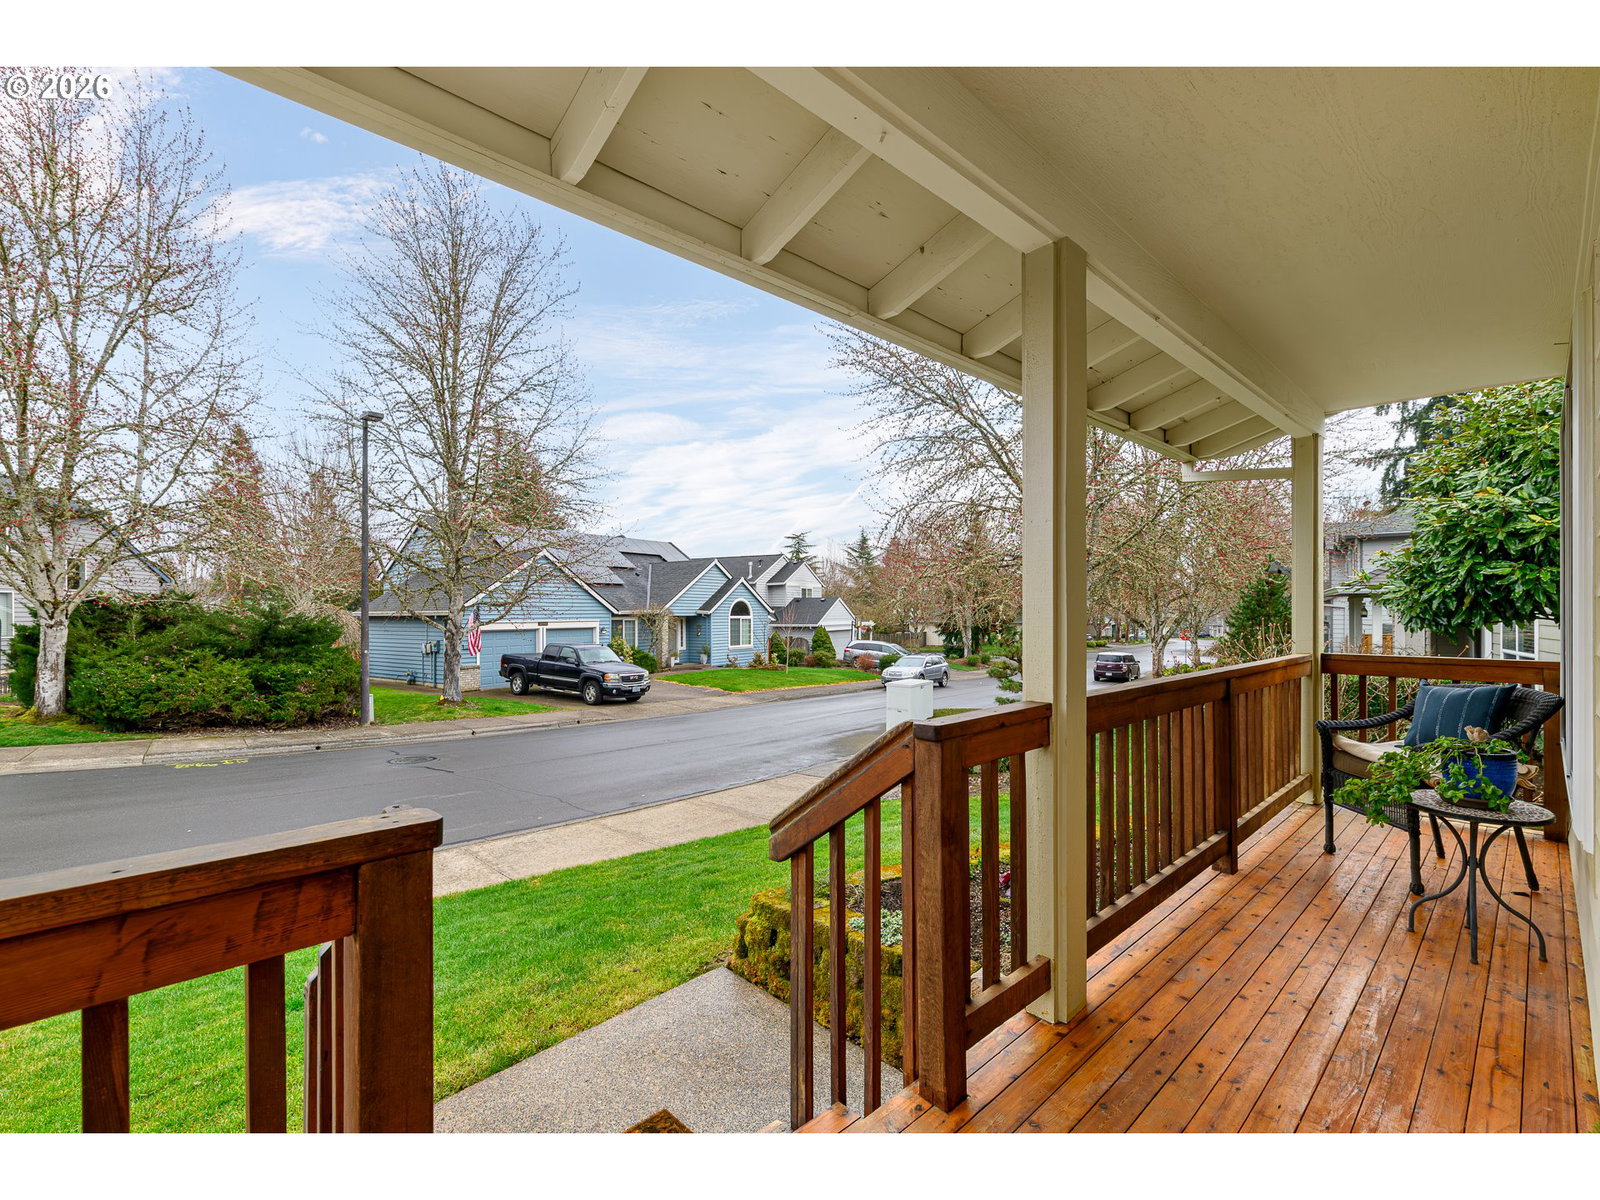
Price Adjustment! Charming, artistic design meets updated traditional style on an oversized .25-acre lot backing to serene greenspace and walking trails. This light-filled home features vaulted ceilings, expansive windows, warm wood tones, striking metal lighting, and engineered hardwood floors throughout. The open entry leads to inviting living and dining spaces with angled vaulted ceilings and abundant natural light. The kitchen opens seamlessly to the nook and great room and features extensive natural oak built-ins, tile counters, a gas cooktop, double ovens, and a generous pantry. The great room offers soaring ceilings, a cozy fireplace, and a wall of windows overlooking the tranquil gardens. French doors open to a bright sunroom with vaulted ceilings and skylights—ideal for a home office, bonus room, or flexible living space. Upstairs, the spacious primary suite includes custom floor-to-ceiling built-ins, a double vanity, organized closet system, and walk-in shower. Two additional bedrooms share a convenient Jack-and-Jill bath. The backyard is a true gardener’s haven with raised beds, lush perennials, lawn areas, trellised vines, a greenhouse, potting shed, and peaceful courtyard. Backing to expansive greenspace, this special property offers exceptional privacy and a rare connection to nature in a highly desirable neighborhood.
Additional Information
- Tax Amount
- $7,316
- Year Built
- 1997
- High School
- Sherwood
- Elementary School
- Middleton
- Middle School
- Sherwood
- Fireplaces Total
- 2
- Garage Spaces
- 2
- Garage Type
- Attached
- Hoa Fee
- $114
- Hoa Payment Freq
- Quarterly
- Acres
- 0.25
- Living Area
- 2,200
- Stories
- 2
- Subdivision
- WOODHAVEN
- Property Type
- Single Family Residence
- Terms
- Cash, Conventional, FHA
- Accessibility Features
- Garage on Main, Natural Lighting
- Master Bedroom Level
- Upper
- Cooling Description
- Central Air
- Fireplace Description
- Electric, Gas, Insert
- Fuel Description
- Gas
- Heating Description
- Forced Air
- Hot Water Description
- Gas, Tank
- Exterior Description
- Cedar
- Roof Type
- Composition
- Sewer Description
- Public Sewer
- Style
- 2 Story, Contemporary
- View
- Park/Greenbelt, Pond
- Parking
- Driveway, On Street
- Security Or Entry
- Security System Owned
- Parking Description
- Driveway, On Street
- Road Surface
- Paved
- Exterior Features
- Built-in Barbecue, Deck, Fenced, Greenhouse, Porch, Raised Beds, Security Lights, Sprinkler, Tool Shed, Water Feature, Yard
- Interior Features
- Ceiling Fan(s), Engineered Hardwood, Garage Door Opener, High Ceilings, High Speed Internet, Laundry, Skylight(s), Soaking Tub, Vaulted Ceiling(s), Washer/Dryer
- Kitchen Appliances
- Built-in Oven, Cook Island, Dishwasher, Disposal, Free-Standing Refrigerator, Gas Appliances, Instant Hot Water, Pantry, Stainless Steel Appliance(s), Tile
Mortgage Calculator
Listing courtesy of Better Homes & Gardens Realty.
 The content relating to real estate for sale on this site comes in part from the IDX program of the RMLS of Portland, Oregon. Real Estate listings held by brokerage firms other than this firm are marked with the RMLS logo, and detailed information about these properties include the name of the listing's broker. Listing content is copyright © 2026 RMLS of Portland, Oregon. All information provided is deemed reliable but is not guaranteed and should be independently verified. This content last updated on . Some properties which appear for sale on this web site may subsequently have sold or may no longer be available.