1727 SW WESTWOOD DR, Portland, OR 97239
- $935,000
- 4
- BD
- 2
- BA
- 4,352
- SqFt
- Sold Price
- $935,000
- List Price
- $999,000
- Closing Date
- Nov 09, 2026
- Days on Market
- 201
- Status
- SOLD
- MLS#
- 536757280
- Bedrooms
- 4
- Bathrooms
- 2
- Partial Bathrooms
- 1
- Living Area
- 4,352
- Lot Size
- 10, 000 to 14, 999 SqFt
- Region
- Portland NW/ SW/ S, Raleigh Hills
Property Description
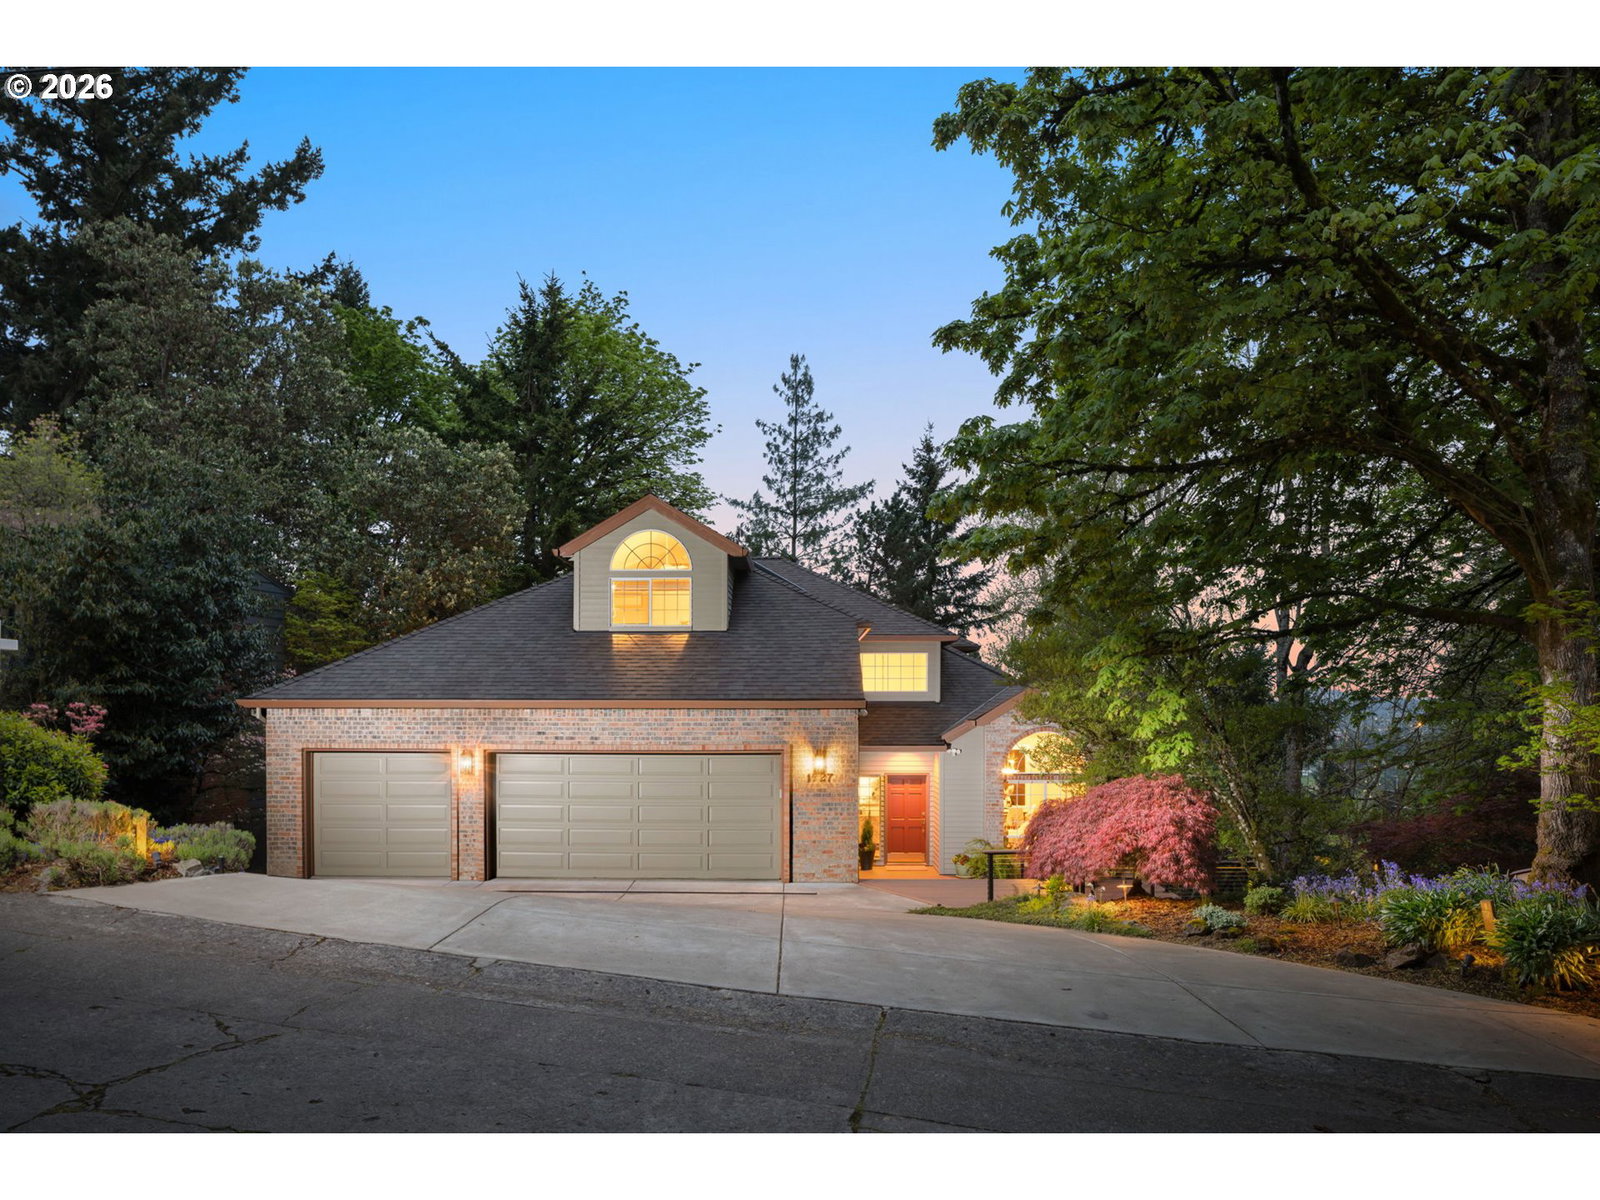
Welcome to 1727 Westwood Drive, where a boundless floor plan meets timeless design. Perched just above Hillsdale, this grand traditional home overachieves in both space + setting, offering an idyllic location w/ valley views. Surrounded by thoughtfully designed, lush landscaping, the property offers multiple private retreats right at home. Expansive patios + decks provide the perfect setting to relax + connect with nature. Built in 1989, this solid build balances scale + livability with ease. An airy foyer invites w/ vaulted ceilings + large windows opening to the formal living room w/ gas fireplace, dining room + kitchen—the true heart of the home. Refined chef’s kitchen features ample workspace, generous storage, a coffee station + pantry. It flows seamlessly into the comfortable family room, complete with built-in cabinetry, a gas fireplace + sunny kitchen nook. Sliding door access to the main deck—an ideal setup for relaxing outdoors.
Additional Information
- Tax Amount
- $16,030
- Year Built
- 1989
- High School
- Ida B Wells
- Elementary School
- Rieke
- Middle School
- Robert Gray
- Fireplaces Total
- 2
- Garage Spaces
- 3
- Garage Type
- Attached, Oversized
- Acres
- 0.26
- Living Area
- 4,352
- Stories
- 4
- Subdivision
- Westwood Heights
- Property Type
- Single Family Residence
- Terms
- Cash, Conventional, FHA, VA Loan
- Master Bedroom Level
- Upper
- Cooling Description
- Central Air, Mini Split
- Fireplace Description
- Gas
- Fuel Description
- Electricity, Gas
- Heating Description
- Forced Air, Mini Split
- Hot Water Description
- Gas, Tank
- Exterior Description
- Brick, Cedar
- Roof Type
- Composition
- Sewer Description
- Public Sewer
- Style
- Traditional
- View
- Seasonal, Territorial, Valley
- Parking
- Driveway, EV Ready
- Security Or Entry
- Security Lights
- Parking Description
- Driveway, EV Ready
- Road Surface
- Paved
- Exterior Features
- Deck, Gas Hookup, Patio, Security Lights, Sprinkler, Workshop
- Interior Features
- Ceiling Fan(s), Central Vacuum, Garage Door Opener, Granite, Hardwood Floors, Heated Tile Floor, High Ceilings, High Speed Internet, Laundry, Skylight(s), Soaking Tub, Sound System, Sprinkler, Vaulted Ceiling(s), Wall to Wall Carpet, Washer/Dryer
- Kitchen Appliances
- Built-in Refrigerator, Convection Oven, Cook Island, Dishwasher, Disposal, Double Oven, Down Draft, Granite, Induction Cooktop, Instant Hot Water, Island, Pantry, Plumbed For Ice Maker, Stainless Steel Appliance(s)
How much is your home worth?
...get instant property value now!
Mortgage Calculator
Listing courtesy of Living Room Realty. Selling Office: REfind LLC.
 The content relating to real estate for sale on this site comes in part from the IDX program of the RMLS of Portland, Oregon. Real Estate listings held by brokerage firms other than this firm are marked with the RMLS logo, and detailed information about these properties include the name of the listing's broker. Listing content is copyright © 2026 RMLS of Portland, Oregon. All information provided is deemed reliable but is not guaranteed and should be independently verified. This content last updated on . Some properties which appear for sale on this web site may subsequently have sold or may no longer be available.