9286 N CLOVER ST Unit #268, Camas, WA 98607
- $939,960
- 4
- BD
- 3
- BA
- 2,928
- SqFt




- List Price
- $939,960
- Price Change
- ▼ $10,000 1787789626
- Days on Market
- 221
- Status
- PENDING
- MLS#
- 765175937
- Bedrooms
- 4
- Bathrooms
- 3
- Living Area
- 2,928
- Lot Size
- 7, 000 to 9, 999 SqFt
- Region
- Camas City Limits
Property Description
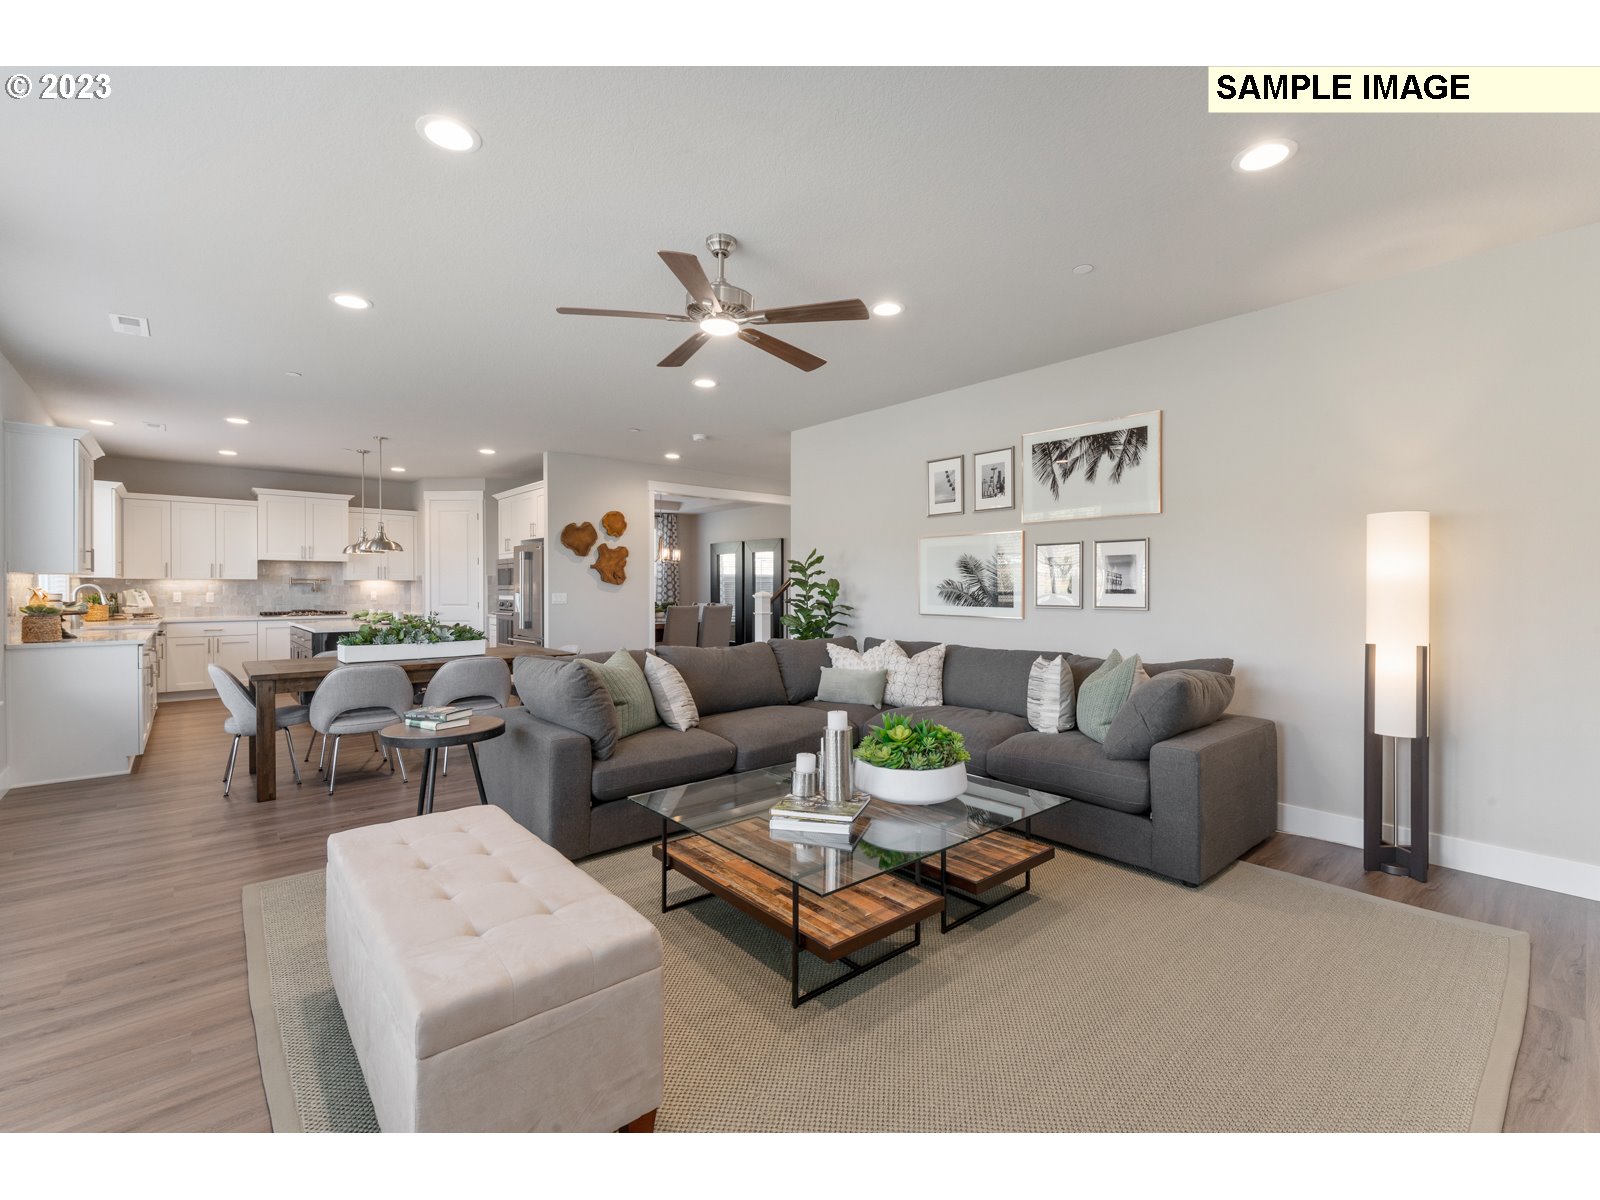
Camas School District! Popular 2,928 sq. ft. floor plan featuring 4 bedrooms, 3 baths, including a main-level guest suite with full bath. Open-concept kitchen with slab quartz counters, alder cabinetry, stainless farmhouse sink, and gas gourmet package. Spacious great room with fireplace opens to a large, covered patio. Upstairs offers a bonus room, laundry, two secondary bedrooms, and a luxurious primary suite with soaking tub, tiled shower, dual walk-in closets, and dual-sink vanity. Front and rear landscaping, irrigation, and stained fencing included. Community pool and clubhouse. Conveniently located by downtown Camas, 192nd shopping, and outdoor recreation. Sample photos.
Additional Information
- Tax Amount
- $251
- Year Built
- 2026
- High School
- Camas
- Elementary School
- Lacamas Lake
- Middle School
- Liberty
- Fireplaces Total
- 1
- Garage Spaces
- 3
- Garage Type
- Attached
- Hoa Fee
- $67
- Hoa Payment Freq
- Monthly
- Acres
- 0.16
- Living Area
- 2,928
- Stories
- 2
- Subdivision
- THE GLADES AT GREEN MOUNTAIN
- Property Type
- Single Family Residence
- Terms
- Cash, Conventional, FHA, VA Loan
- Accessibility Features
- Garage on Main, Main Floor Bedroom w/Bath, Minimal Steps, Natural Lighting, Walk-in Shower
- Master Bedroom Level
- Upper
- Cooling Description
- Central Air, Heat Pump
- Fireplace Description
- Gas
- Fuel Description
- Electricity, Gas
- Heating Description
- ENERGY STAR Qualified Equipment, Forced Air - 95+%, Heat Pump
- Hot Water Description
- Electricity, ENERGY STAR Qualified Equipment
- Exterior Description
- Cement Siding, Cultured Stone, Lap Siding
- Roof Type
- Composition
- Sewer Description
- Public Sewer
- Style
- 2 Story, Traditional
- View
- Territorial, Trees/Woods
- Parking
- Driveway, EV Ready
- Security Or Entry
- Fire Sprinkler System
- Parking Description
- Driveway, EV Ready
- Covenants/Restrictions
- Yes
- Road Surface
- Paved
- Exterior Features
- Covered Patio, Fenced, Patio, Porch, Sprinkler, Yard
- Interior Features
- Garage Door Opener, High Ceilings, High Speed Internet, Laminate Flooring, Laundry, Quartz, Soaking Tub, Sprinkler, Tile Floor, Wall to Wall Carpet
- Kitchen Appliances
- Built-in Oven, Cooktop, Dishwasher, Disposal, ENERGY STAR Qualified Appliances, Gas Appliances, Island, Microwave, Pantry, Plumbed For Ice Maker, Quartz, Stainless Steel Appliance(s), Tile
Mortgage Calculator
Listing courtesy of SEKISUI HOUSE PNW, INC..
 The content relating to real estate for sale on this site comes in part from the IDX program of the RMLS of Portland, Oregon. Real Estate listings held by brokerage firms other than this firm are marked with the RMLS logo, and detailed information about these properties include the name of the listing's broker. Listing content is copyright © 2026 RMLS of Portland, Oregon. All information provided is deemed reliable but is not guaranteed and should be independently verified. This content last updated on . Some properties which appear for sale on this web site may subsequently have sold or may no longer be available.